Walk-In Closet Clearance: 48 Inches for Two People
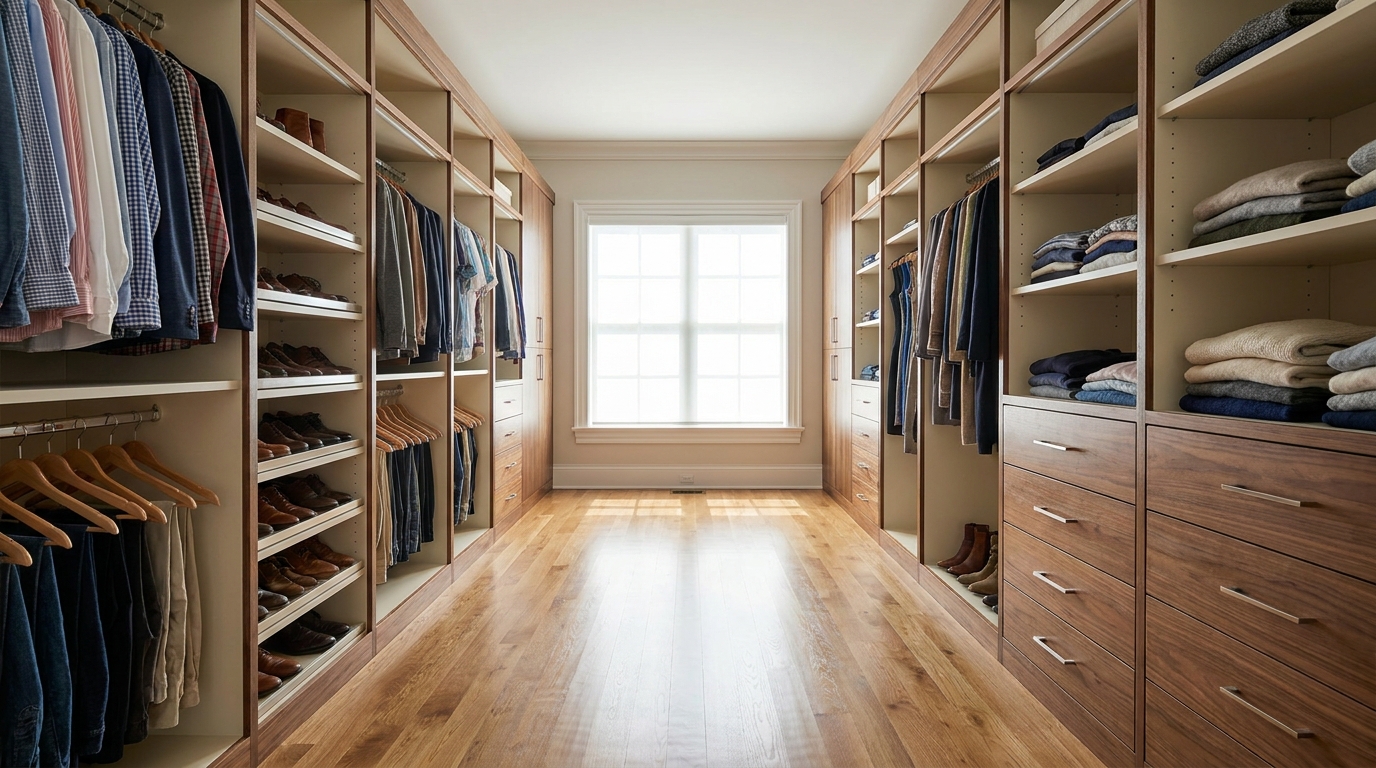
Walk-in closet clearance is the empty path down the middle of the room, not the hanging zone, not a his-and-hers split, and not the island itself. For two people to dress at the same time without a sideways shuffle, treat that path like a work aisle: kitchen planning guidelines from the National Kitchen & Bath Association (NKBA) call for at least 42 inches for one person at work and at least 48 inches when two people work at once [6]. A 36-inch empty path is a useful floor, matching North Carolina's residential hallway minimum and the ADA's continuous clear width, but hallway codes and ADA access rules do not automatically govern a private home closet [2][3][4]. Plan the remaining path with drawers fully open, doors swung, and garments hanging, then keep that remaining path wide enough for a partner to pass.
1. Clearance is the empty path, not the hanging zone
Homeowners often measure wall to wall and call that the aisle. That number is the room, not the path. Clearance is the leftover floor after cabinets, drawer faces, hanging clothes, door swings, and any island take their share.
Hanging height, his-and-hers splits, and islands are different problems. Rod placement decides whether a dress clears the floor. A split layout decides who owns which wall. An island adds storage in the center. None of those answers the question this post answers: how much empty floor should remain so two people can dress, pass, and open drawers without clipping sleeves or trapping a partner.
Measure to the nearest obstruction, not to the drywall. If shirts project past the rod, the path starts at the shirts. If a drawer face sits proud of the cabinet, the path starts at the face. If a door parks at 90 degrees, the path starts at the door leaf. The useful number is always the remaining clear width in the condition you actually use.
2. Hallway codes are a useful floor, not a closet rule
North Carolina's 2018 Residential Code, section R311.6, requires a hallway to be not less than 3 feet (36 inches) wide, measured from finished wall to finished wall [2]. A 2024 Fine Homebuilding review of the International Residential Code (IRC) states the same hallway floor: hallways can be no less than 3 feet wide, because they are the travel corridors used to move furniture and to move both injured and healthy occupants [1].
That 3-foot rule is a hallway rule. It is not a closet-aisle rule. The same Fine Homebuilding review notes that the IRC does not even set a minimum ceiling height for closets and storage rooms [1]. Closets sit outside the "habitable space" definition that drives most room-size rules. Treat 36 inches as a sensible analog for a one-person path, not as a permit requirement your inspector will apply to the dressing aisle.
Do not confuse a closet path with an egress hall. The North Carolina hallway width is measured to finished wall surfaces, and it exists so people can get through the house [2]. A walk-in closet path exists so you can open a drawer, step into trousers, and let a partner pass. Those jobs need more than a hallway squeeze once two people share the room.
3. Why 36 inches still belongs in the conversation
The 2010 ADA Standards for Accessible Design, section 403.5.1, require walking surfaces on an accessible route to have a clear width of 36 inches minimum [3]. A short pinch is allowed: the clear width may drop to 32 inches for a length of 24 inches maximum, if those pinched segments are separated by stretches that are at least 48 inches long and 36 inches wide [3].
Private homes are not automatically ADA closets. The U.S. Access Board's guide to the ADA Standards states that private residential housing is not covered by the ADA, and that the ADA does not apply to individually owned or leased housing in the private sector that is not used as a public accommodation, including single-family homes, condominiums, or apartments [4]. A doctor's office or daycare inside a house is a different case. Your primary closet is not.
Use 36 inches as a planning analog, not a legal mandate. It is a good "one person can walk through" floor. It is a tight number once someone is dressing, bending, or opening a drawer. The Access Board's accessible-route chapter adds geometry we reuse later: a short 32-inch pinch, extra width at 180-degree turns, and a 60-by-60-inch passing space on a long narrow route [5]. Those are access-route rules, not closet codes. They are still the best public numbers we have for "can a person actually get around this object."
4. Two people dressing: think work aisle, not hallway
A walk-in closet used by two people is closer to a kitchen work aisle than to a hall. One person stands, reaches, and opens storage. The other person needs to pass behind without a collision.
NKBA kitchen planning guidelines, in a 2015 excerpt of the association's Kitchen Planning Guidelines with Access Standards, recommend a work aisle of at least 42 inches for one cook and at least 48 inches for multiple cooks, measured between counter frontage, tall cabinets, and appliances [6]. The same guidelines recommend a walkway of at least 36 inches, and they treat a walkway as a passageway, not a place where someone is working [6]. They also recommend a 32-inch clear doorway opening (a 2-foot-10-inch door) [6].
Map those kitchen numbers onto the closet without pretending they are closet law.
- 36 inches: a walkway. One person can pass. Two people cannot dress comfortably.
- 42 inches: a one-person work aisle. One person can stand at drawers or a rod and still have a little room behind.
- 48 inches: a two-person work aisle. Two people can work without constantly apologizing.
If you and a partner both get dressed in the same window of time, 48 inches of remaining clear path is the number that matches the two-person work-aisle recommendation [6]. If one person usually dresses while the other only steps in to grab a jacket, 42 inches can feel honest. If the closet is a pass-through to a bath, keep at least the 36-inch walkway, and do not let that walkway be the same strip where drawers open.
5. Drawers, doors, and hanging clothes steal the path
The aisle you measure on an empty floor is not the aisle you live with at 7 a.m.
Drawers occupy the path when they are open. A U.S. Consumer Product Safety Commission (CPSC) staff report from February 2024 lists multiple open drawers among the conditions that can cause or affect furniture instability and tip-over [7]. That report estimated an annual average of 17,800 emergency-department-treated tip-over injuries for 2020 through 2022, with 14,500 of those involving furniture [7]. Among furniture-related injuries to children, an estimated 1,800 per year involved a chest, bureau, or dresser [7]. The same report notes that CPSC's clothing-storage-unit rule, 16 CFR part 1261, took effect on September 1, 2023, and that the agency continues its Anchor It campaign [7].
Plan for the open condition. Pull the longest drawer to full extension and measure the remaining path. If that strip is narrower than a one-person walkway, the drawer and a partner cannot share the aisle. In a two-person closet, either leave 48 inches of empty path before the drawer opens, or put the deepest drawers where the other person can step aside.
Doors and hanging clothes steal width the same way. A door parked across the aisle turns a 42-inch path into a pinch. NKBA doorway guidance of a 32-inch clear opening is about getting a person through the jamb, not about parking a swinging leaf in the dressing lane [6]. Hinge the door out of the main path. Measure clearance to the garment, not to the rod. Coats steal more of the path than shirts, which is why 36 inches of empty floor can look generous on a plan and feel tight at 7 a.m.
Freestanding dressers still need to be anchored. Built-in cabinetry fastened to the structure behaves differently from a chest that can rock forward when several drawers are out. CPSC still points homeowners to Anchor It after the 2023 rule [7]. If any unit in the closet can tip, fasten it. Extra aisle width is not a substitute for a wall attachment.
6. Islands, turns, and pinch points
A center island is storage. It is also an object the path must go around.
Do not let the island consume the two-person aisle. If the remaining strips on both sides drop below 36 inches, you have built a pretty obstacle, not a dressing room. If you want two people to work both sides at once, both strips should act like work aisles (42 to 48 inches), not like leftover gaps [6]. If the island is only a folding surface you approach from one side, you can keep the far side as a 36-inch walkway and put the work on the near side.
Turns around a narrow island need more than a hallway. The Access Board's accessible-route guide requires extra width at a 180-degree turn around an element less than 48 inches wide: 48 inches at the turn and 42 inches approaching it, unless the turn itself is 60 inches clear [5]. Your private closet is not an ADA route [4]. The geometry still applies. A tight U around a skinny island is where partners meet face to face and nobody can open a drawer.
Pinch points should be short. ADA walking surfaces may pinch to 32 inches for no more than 24 inches of length [3][5]. In a closet, that analog is a doorway or a short jog past a tower. Keep the long run at the work-aisle width you chose.
7. How we plan the aisle on a design visit
Our team starts with how you actually get dressed, not with a catalog layout. During an in-home visit we measure the room, mark the empty path on the floor, and walk it with drawers open. That visit is the same free design appointment we use for other custom closet work around Charlotte, Fort Mill, Rock Hill, Ballantyne, Waxhaw, Wesley Chapel, and Indian Land.
We treat the aisle as remaining widths, in this order:
- Empty path first. Tape the target clear width (36, 42, or 48 inches) down the center or along each side of an island.
- Then open every drawer and door. Confirm a partner can still pass, or put deep drawers on a wall where the other person can step aside.
- Then hang a stand-in garment. Confirm the path is still the path once coats occupy the rod.
- Then check the entry. Confirm the door does not park in the dressing lane.
If the room is too tight for a 48-inch two-person aisle, we do not pretend a narrower gap is fine. We change the plan: shallower drawers on facing walls, an island that is shorter rather than wider, doors that swing out of hanging, or a one-person work aisle on one side and a true walkway on the other. The design process exists to catch those collisions on paper, with 3D views, before anything is built.
Drawer hardware is part of clearance. Full-extension slides determine how far a drawer occupies the aisle. Soft-close does not change that projection, but it does keep a drawer from slamming into a passing shin. Those choices live with the cabinet accessories and profiles we specify with you.
Practical takeaways
- Clearance is leftover floor. Measure to garments, open drawers, and parked doors, not to empty drywall.
- 36 inches is a one-person walkway analog, matching NC hallway width and ADA continuous clear width. It is not a private-closet code, and it is tight for two people dressing [1][2][3][4].
- 42 inches is a one-person work aisle. 48 inches is a two-person work aisle, using NKBA kitchen planning numbers as the closest published analog [6].
- If two people dress at the same time, start at 48 inches of remaining path, then prove it with drawers open.
- Do not let an island, a door swing, or a deep drawer turn the long run into a 32-inch pinch. Keep pinches short, as access-route geometry does [3][5].
- Open drawers are both an aisle problem and a tip-over problem. Plan remaining width for the open condition, and anchor any unit that can rock forward [7].
- Hall codes and ADA numbers are planning tools in a private home, not automatic closet mandates. Confirm local rules with your building department if the closet is part of a larger renovation [2][4].
How we can help
Have more questions or want to get in touch? Our designers will measure your walk-in, tape the empty path, and plan a layout that leaves room for two people to dress. Request a free in-home consultation at https://theclosetrehab.com/contact-us/, call (704) 604-3870, or email design@theclosetrehab.com.
Citations
- Fine Homebuilding, "Minimum Dimensions in the IRC" (2024)
- ICC Digital Codes, 2018 North Carolina State Building Code: Residential Code, "Chapter 3 Building Planning, R311.6 Hallways" (2018)
- U.S. Department of Justice, ADA.gov, "2010 ADA Standards for Accessible Design, 403.5.1 Clear Width" (2010)
- U.S. Access Board, "Chapter 1: Using the ADA Standards" (guide to the ADA Standards)
- U.S. Access Board, "Chapter 4: Accessible Routes" (guide to the ADA Standards)
- National Kitchen & Bath Association, via Wiley excerpt, "Kitchen Planning Guidelines with Access Standards" (2015 excerpt)
- U.S. Consumer Product Safety Commission, "Product Instability or Tip-Over Injuries and Fatalities Associated with Televisions, Furniture, and Appliances: 2023 Report" (2024-02)