Aging in Place Closet Design: Reachable Storage
Why aging in place closet design matters for daily independence
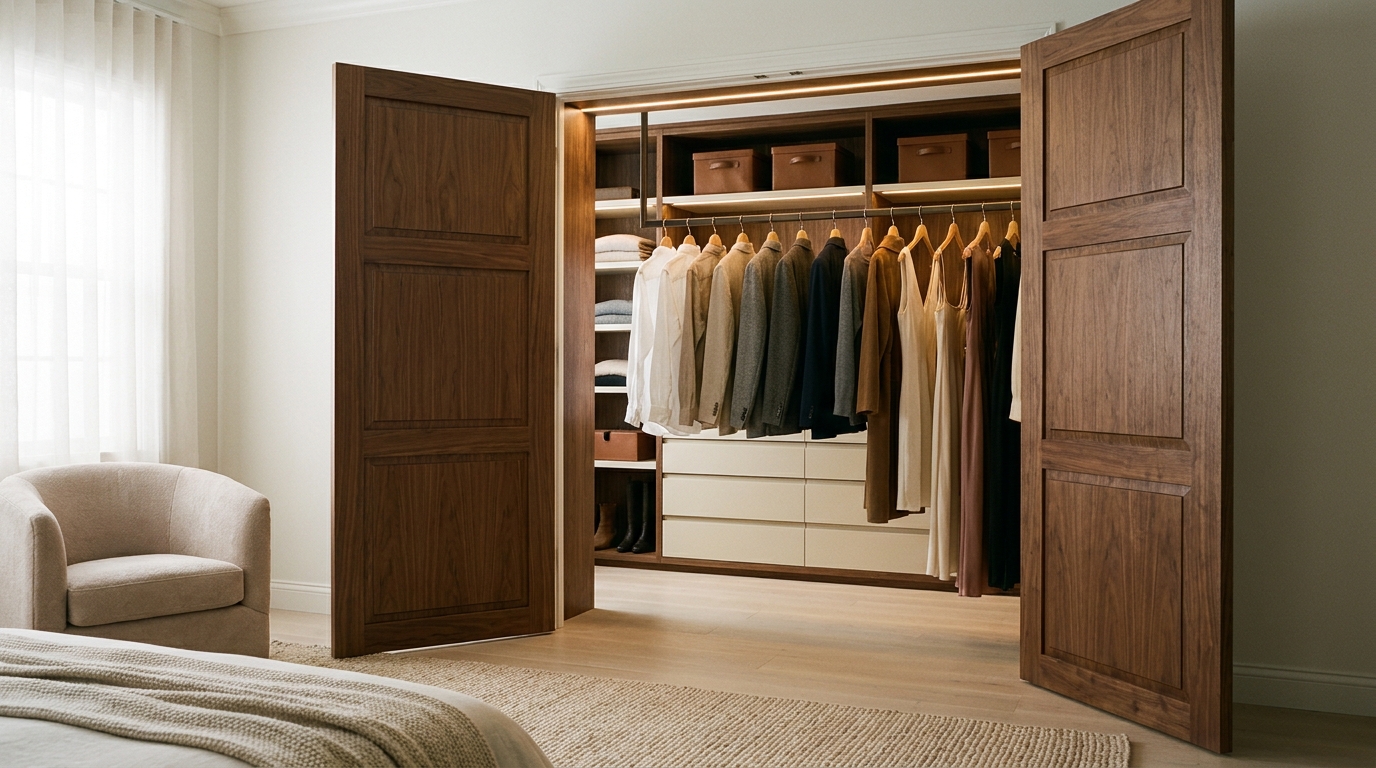
Aging in place closet design is the practice of planning wardrobe and storage zones so people can reach clothes, shoes, and daily items with less bending, climbing, or awkward reaching. In multigenerational homes, that means lower primary reach bands, pull-down rods or lifts where height is needed, clear floor paths for walkers and wheelchairs, and hardware that opens with a light grip rather than a tight twist. Our team in Charlotte designs custom storage around safety, clearance, and long-term usability, not seasonal trends. When the closet supports independent dressing, households reduce fall risk, cut caregiver load, and keep more of daily life in the home that families already love.
Most adults want to stay put as they age. AARP’s 2024 Home and Community Preferences Survey found that 75% of adults aged 50 and older wish to remain in their current homes, and more than half said they need a home that supports independent aging [1]. Closets sit at the center of that goal. Dressing is a high-frequency task. If rods sit too high, floors fill with baskets, or doors force a side step into a tight nook, people climb stools, stretch off balance, or leave items on the floor. Home environment hazards such as clutter, poor lighting, and missing supports contribute to falls, and home modifications can reduce that risk [2][3]. Closet planning is one of the most practical places to apply that idea.
What research and accessibility guidance tell us
Falls remain a leading threat to independence for older adults. According to the Centers for Disease Control and Prevention (CDC), falls among adults 65 and older caused over 38,000 deaths in 2021 and nearly 3 million emergency department visits that same year [4]. Public health sources also report that about one in four older adults falls each year [2]. HUD’s Older Adult Home Modification Program describes low-cost, high-impact home modifications as tools that can reduce older adults’ risk of falling, improve general safety and accessibility, and support aging in place rather than a move to assisted care [5].
We do not treat private residences as commercial ADA projects by default. Still, the U.S. Access Board’s guides to the ADA Accessibility Standards give clear, research-backed targets that work well as aging-in-place benchmarks. Unobstructed forward and side reach for operable parts commonly falls between 15 inches and 48 inches above the finished floor [6]. Clear floor space at elements, including storage, is described as a minimum of 30 inches by 48 inches so someone using a wheelchair can approach and use the feature [7]. Operable hardware should work with one hand, without tight grasping, pinching, or twisting of the wrist, and without requiring more than five pounds of force [6]. When we plan aging in place closet design, we translate those ranges into everyday wardrobe layout: daily clothes in the mid band, seasonal bulk higher only if a pull-down system brings it down, and open floor paths that keep mobility aids stable.
University extension guidance for accessible bedrooms aligns with the same priorities. University of Kentucky Cooperative Extension recommends closet doors about 36 inches wide (and advises against bifold and accordion doors when accessibility is a goal), single-lever or U-shaped handles, lighting with a switch adjacent to and outside the doorway, and adjustable rods, shelves, and drawers [8]. National Center on Health, Physical Activity and Disability (NCHPAD) materials likewise highlight pull-out shelves in closets and cabinets so people can roll up and reach items without deep arm stretches into dark corners [9]. AARP’s HomeFit materials emphasize organized, uncluttered closets, adjustable or lower rods and shelves, and pull-out or pull-down storage that reduces digging and the risk of items falling from overhead [10].
Map the home around how people actually dress
Start with users, not hardware catalogs. In multigenerational homes we often see parents, adult children, and grandparents sharing a primary suite, a guest room closet, or a mudroom that doubles as outerwear storage. Each person has a different reach height, grip strength, vision need, and mobility pattern. Our design process begins with a short inventory:
- Who dresses in this space every day, and who uses it only occasionally?
- Which items are daily (underwear, work shirts, favorite shoes) versus weekly or seasonal?
- Does anyone use a walker, cane, wheelchair, or seat while dressing?
- Where do people currently stack overflow on the floor or hang clothes on a chair?
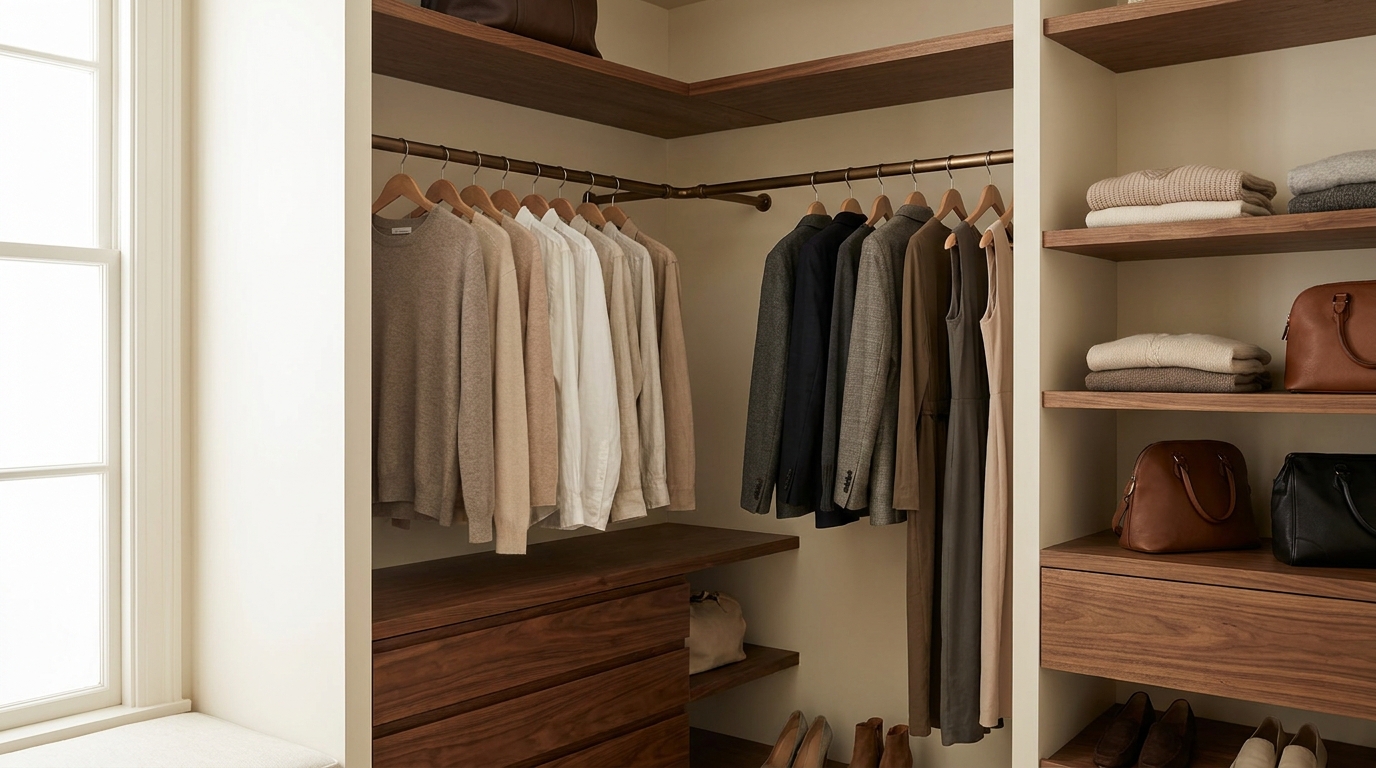
That inventory drives zone planning. Daily clothing belongs in the most reliable reach band, often roughly chest to hip height for standing users and within the 15-to-48-inch operable range when seated access matters [6]. Less frequent pieces can go higher if a pull-down rod or wardrobe lift brings them into that band on demand. Heavy bins should not live on high shelves where a fall from overhead could injure someone. HUD’s home modification examples include lever-handled doorknobs and other adaptive equipment aimed at safer daily function [5]. Falls-prevention guidance also flags clutter, poor lighting, and missing supports as home hazards worth fixing [2]. We treat clearer floors, better light, dressing seats, and easier hardware as design requirements, not afterthoughts.
Prioritize lower reach zones and adjustable hanging
Double-hang rods look efficient on a sketch, but only if both rods serve real users. For aging in place closet design, we often set a primary hanging line lower so shirts, pants on hangers, and jackets stay within comfortable arm travel. A secondary higher rod can hold off-season garments if the household can use a pull-down mechanism, a step-free retrieval plan, or help from another person without creating a hazard.
Adjustable rods and shelves matter because bodies and household rosters change. A closet that only fits a tall adult will fail when a parent moves in, a spouse recovers from surgery, or grip strength declines. Extension guidance specifically calls for adjustable rods, shelves, and drawers so storage can shift without a full remodel [8]. Within reach bands, full-extension drawers beat deep fixed shelves for folded clothes because the user can see the full stack and pull the drawer toward the body instead of leaning into a dark cavity. NCHPAD’s note on pull-out shelves matches what we install for shoes, handbags, and linens when deep cabinets would otherwise force a long side reach [9].
Pull-down rods and powered or mechanical wardrobe lifts solve a common conflict: households still need high storage capacity, yet daily independence cannot depend on a step stool. When we specify a lift, we place the control within the same usable reach zone, leave clear floor space for the descending rod, and confirm that the mechanism does not drop items into a walkway. Seasonal bulk can live high; the lift is what keeps that height from becoming a safety problem.
Keep floor paths clear and doors out of the way
Clearance is safety. Floor baskets, laundry piles, and shoe walls create trip lines. CDC-linked falls education and NCOA materials both flag home hazards, including clutter and poor lighting, as contributors to fall risk [2][4]. In the closet, we aim for a continuous walking path free of loose objects, with enough depth for a person using a walker or wheelchair to face the storage rather than twist sideways into a shallow alcove. The Access Board’s clear floor space guidance of 30 by 48 inches at storage elements is a useful planning minimum when mobility devices are present or expected [7]. In tighter homes we still protect a straight approach and avoid obstacles at the threshold.
Door choice affects the entire layout. Bi-fold and accordion doors can jam, require precise hand strength, and reduce usable width. University of Kentucky guidance prefers a wider door with simple lever or U-shaped hardware and a light switch outside the closet so the user is not fishing for a pull chain in the dark [8]. Sliding doors can work when they leave a wide clear opening and do not force the user to hold a panel open while reaching. Pocket doors free the swing path in small rooms. Whatever the type, the handle should meet the spirit of operable-parts guidance: one hand, no tight pinch, no heavy twist [6].
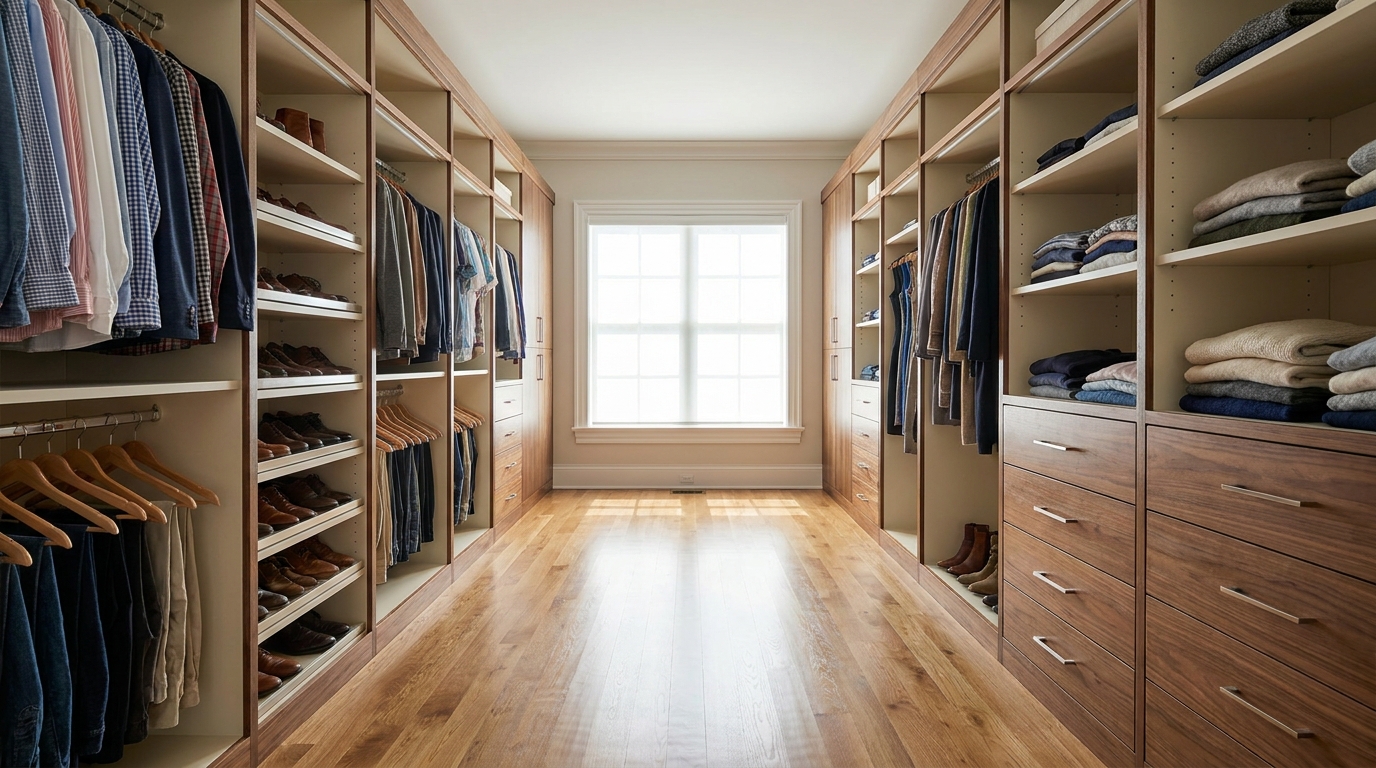
Inside the volume, we keep the center open. Drawer banks and shoe towers work best along walls so the middle remains a dressing zone. A sturdy seat or bench with back support helps with shoes and lower-body clothing without asking someone to balance on one foot, which fits the same safety-and-function goals HUD ties to high-impact home modifications [5]. If a bench doubles as storage, we prefer front-access drawers or lift tops that open without requiring the user to stand on one foot while digging.
Choose hardware, lighting, and finishes for long-term use
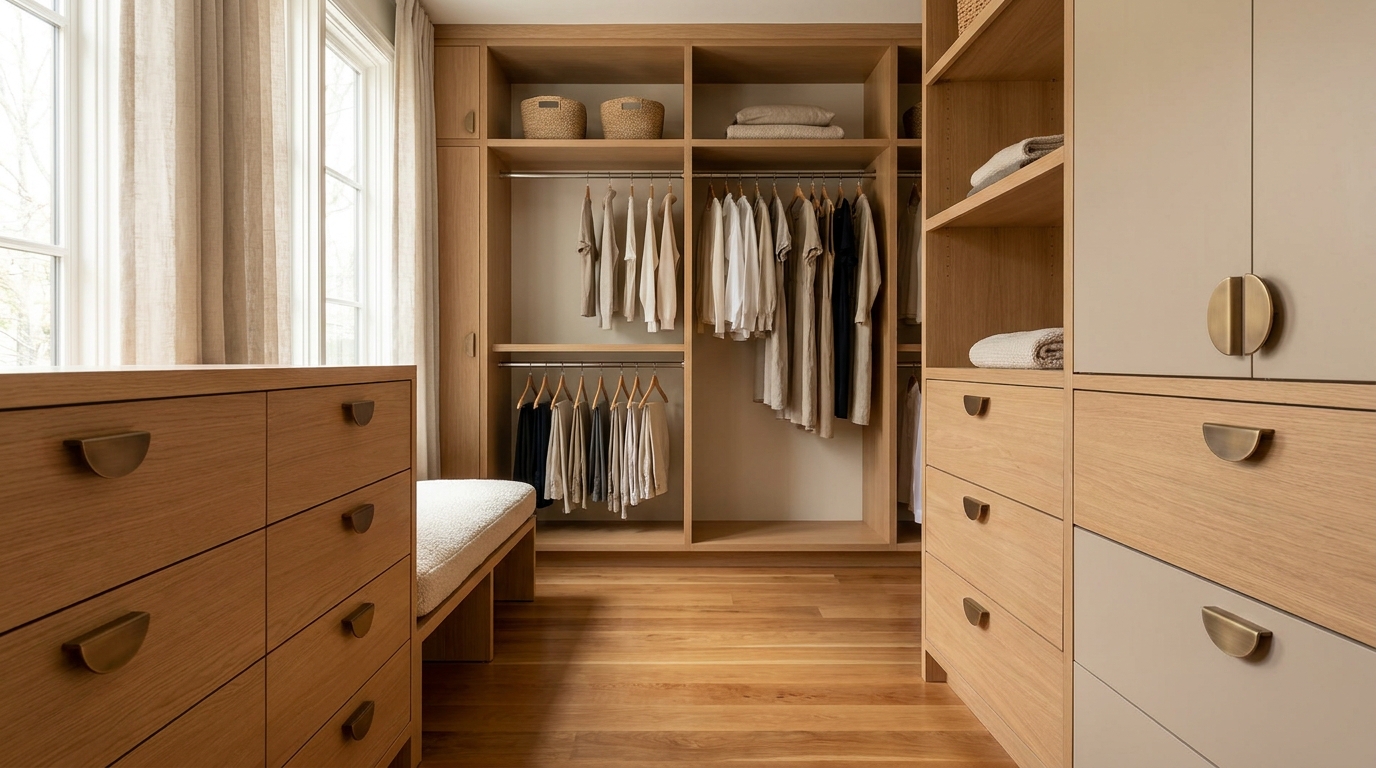
Hardware is where independence either holds or fails. Round knobs and tiny pulls can be painful for arthritis-affected hands. Lever, D-shaped, or large U pulls allow a forearm or open hand to open a drawer. Soft-close mechanisms reduce slamming and the need for fine motor control on the close. We specify hardware that stays within a light operating force and sits at heights consistent with daily reach, not only at designer eye level [6].
Lighting belongs on the same safety list. AARP’s aging-in-place checklists call for ample light in closets and other navigation paths [10]. We prefer bright, even illumination that reaches the back of shelves, with a switch at the entrance rather than only a motion sensor that may leave someone in the dark while standing still. High contrast between floors, walls, and hanging clothes helps users with reduced vision find edges and rod positions. Low-pile, firmly attached flooring or hard surfaces without loose rugs reduce trip risk, which aligns with accessible bedroom guidance that discourages throw rugs [8].
Finishes should stay durable and easy to clean without creating glare that hides depth. Vertical panels, adjustable shelf pins, and modular drawer boxes let households rebalance storage after a health change without discarding the whole system. When we review cabinet and shelf finishes, we talk about texture, contrast, and maintenance as much as color. Multigenerational homes benefit from materials that still look intentional after years of heavy daily use.
Plan by room type across the whole house
Primary bedroom closets get the most attention, but aging in place closet design should cover every place people store clothes and gear.
Primary walk-in or reach-in. Anchor daily hang and fold storage in the mid reach band. Add a pull-down rod for overflow. Keep a clear turning or backup path. Place a seat near shoes. Put laundry hamper access where it does not block the entry.
Guest and multigenerational suites. Design for visitors with temporary mobility limits as well as permanent residents. Adjustable shelves help when a grandparent stays for months after surgery. Leave wall space that could accept a future grab bar near a dressing seat if an occupational therapist recommends it.
Linen and hallway closets. Towels and sheets are bulky and often stored high. Pull-out trays and labeled mid-height stacks beat deep upper shelves. Keep floors clear so night trips for bedding do not become obstacle courses.
Entry and mudroom storage. Outerwear, shoes, and bags create clutter at the door, a high-traffic fall zone. Hooks and rods at more than one height, open shoe shelves, and a bench with clear floor space help every generation unload safely. Public health guidance on removing clutter, improving lighting, and adding supports applies here as strongly as in the bedroom [2].
Across these rooms, we keep a simple rule: if an item is used weekly or more, it should not require a stool, a deep crouch, or a long reach over an obstruction.
Avoid common mistakes that undermine safety
We see the same problems in homes that were organized for appearance alone. Stacked floor bins look tidy in a photo and still force bending. Ceiling-height display shelves hold rarely used décor while daily clothes sit behind each other on a single high rod. Mirrored bifold doors stick and reduce clear opening width. Dark interiors hide edges. Knobs look classic but fight limited grip.
Another mistake is treating accessibility as a temporary add-on. A single grab stick or a folding step stool is not a plan for decades of living. AARP’s survey work shows large numbers of adults already expect home modifications as they age [1]. Building adjustable structure now costs less disruption than emergency remodeling later. Systematic reviews of home modification for aging in place also point to storage-height and layout adjustments among useful strategies for accessibility and independence [3].
Finally, avoid packing every cubic inch. Capacity without clearance fails the people who need the closet most. Leave breathing room for a walker, a second person helping with buttons, or a future wheelchair approach that meets clear-floor planning goals [7].
Practical takeaways
- Put daily clothing in a reliable mid reach band near the 15-to-48-inch guidance used for operable parts, and reserve true high storage for items you can retrieve with a pull-down system or help that does not require a stool [6].
- Protect clear floor paths and aim for approach space near the 30-by-48-inch clear floor idea at storage when mobility devices are part of household life [7].
- Specify adjustable rods, full-extension drawers, and pull-out shelves so storage can change with strength, height, and who lives in the home [8][9].
- Use lever or D-shaped hardware, entrance lighting, and low-trip flooring so opening, seeing, and standing remain stable tasks [5][6][8].
- Declutter floors and reduce home hazards that contribute to falls; about one in four older adults falls each year, and home modifications can reduce fall risk while supporting independent living [2][4][5].
- Design for multigenerational use, not one tall adult’s reach, so parents, adult children, and aging relatives can dress with more independence.
How we can help
At The Closet Rehab, our team designs custom closet and home storage systems for Charlotte-area households that want safer, more usable spaces for the long haul. We measure real reach, map daily wardrobes, and plan layouts for clear paths, easier hardware, and storage that can adjust as needs change. If you are planning a primary suite, a shared multigenerational closet, or better linen and entry storage, we can walk through options that put function first.
Explore the spaces we design, see how our process works, or contact us to schedule a conversation about aging in place closet design for your home. You can also browse more planning ideas on our blog.
Citations
[1] AARP. (2024, December 10). New AARP report: Majority of adults 50-plus want to age in place, but policies and communities must catch up. https://www.aarp.org/press/releases/2024-12-10-new-aarp-report-majority-adults-50-plus-age-place-policies-communities-catch-up.html
[2] National Council on Aging. (2025, May 30). Get the facts on falls prevention. https://www.ncoa.org/article/get-the-facts-on-falls-prevention/
[3] Campani, D., et al. (2021). Home and environmental hazards modification for fall prevention among the elderly. Public Health Nursing (PMC8246567). https://pmc.ncbi.nlm.nih.gov/articles/PMC8246567/
[4] Centers for Disease Control and Prevention, National Center for Injury Prevention and Control. (Updated 2026, January 27). About older adult fall prevention. https://www.cdc.gov/falls/about/index.html
[5] U.S. Department of Housing and Urban Development. (2022, August 29). Secretary Fudge announces $15 million to help older Americans age in place (HUD No. 22-159; Older Adult Home Modification Program). https://archives.hud.gov/news/2022/pr22-159.cfm
[6] U.S. Access Board. Guide to the ADA Accessibility Standards: Chapter 3 operable parts (reach ranges and operation). https://www.access-board.gov/ada/guides/chapter-3-operable-parts/
[7] U.S. Access Board. Guide to the ADA Accessibility Standards: Chapter 3 clear floor or ground space and turning space. https://www.access-board.gov/ada/guides/chapter-3-clear-floor-or-ground-space-and-turning-space/
[8] Hosier, A., & Osborne, A. University of Kentucky Cooperative Extension Service. Home accessibility: Bedrooms (FCS4-415). https://publications.mgcafe.uky.edu/sites/publications.ca.uky.edu/files/FCS4415.pdf
[9] National Center on Health, Physical Activity and Disability (NCHPAD). Home modifications for people with disabilities. https://www.nchpad.org/resources/home-modifications-for-people-with-disabilities/
[10] AARP Livable Communities. AARP HomeFit Guide (closet and home-fit guidance). https://www.aarp.org/livable-communities/housing/info-2020/homefit-guide/