Reach-In Closet Depth: Plan 24-Inch Hanging Bays
Why 24-inch bays beat a shallow rod
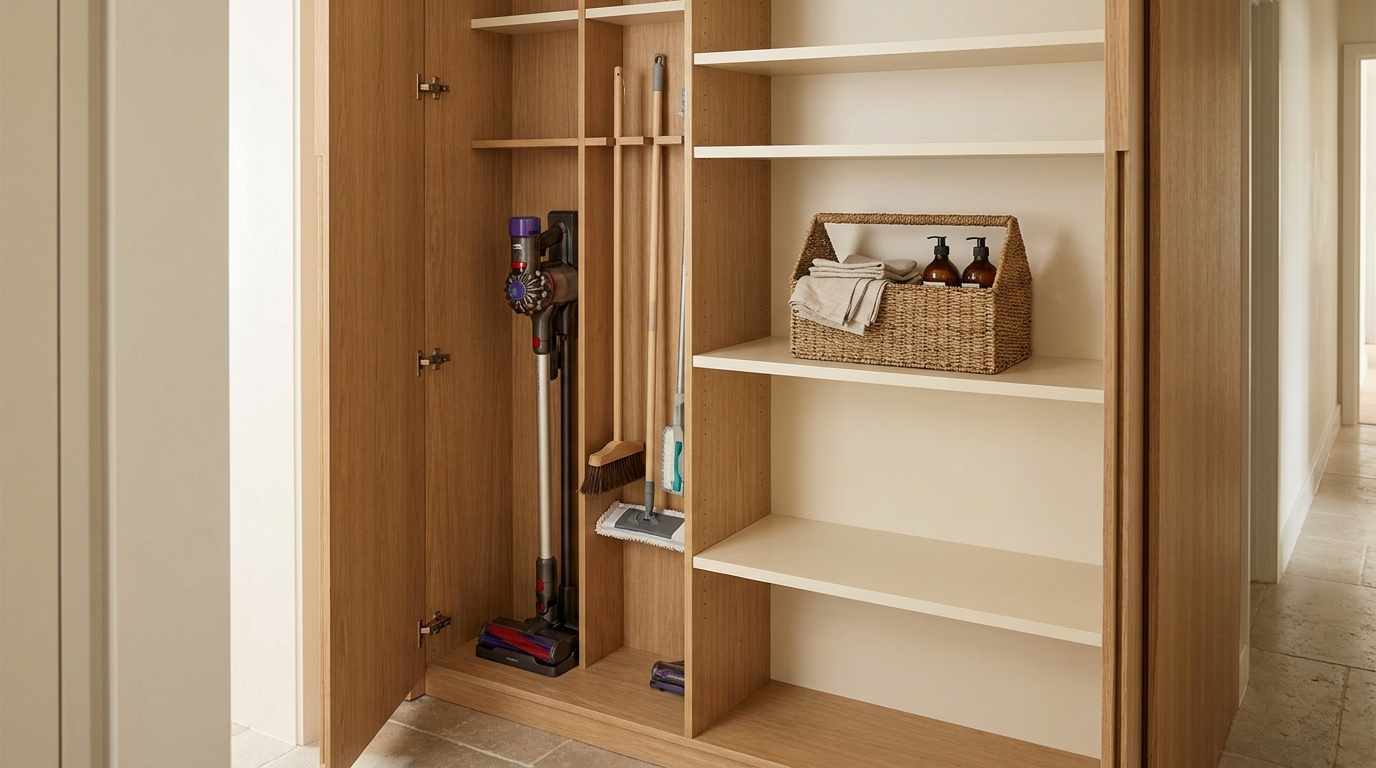
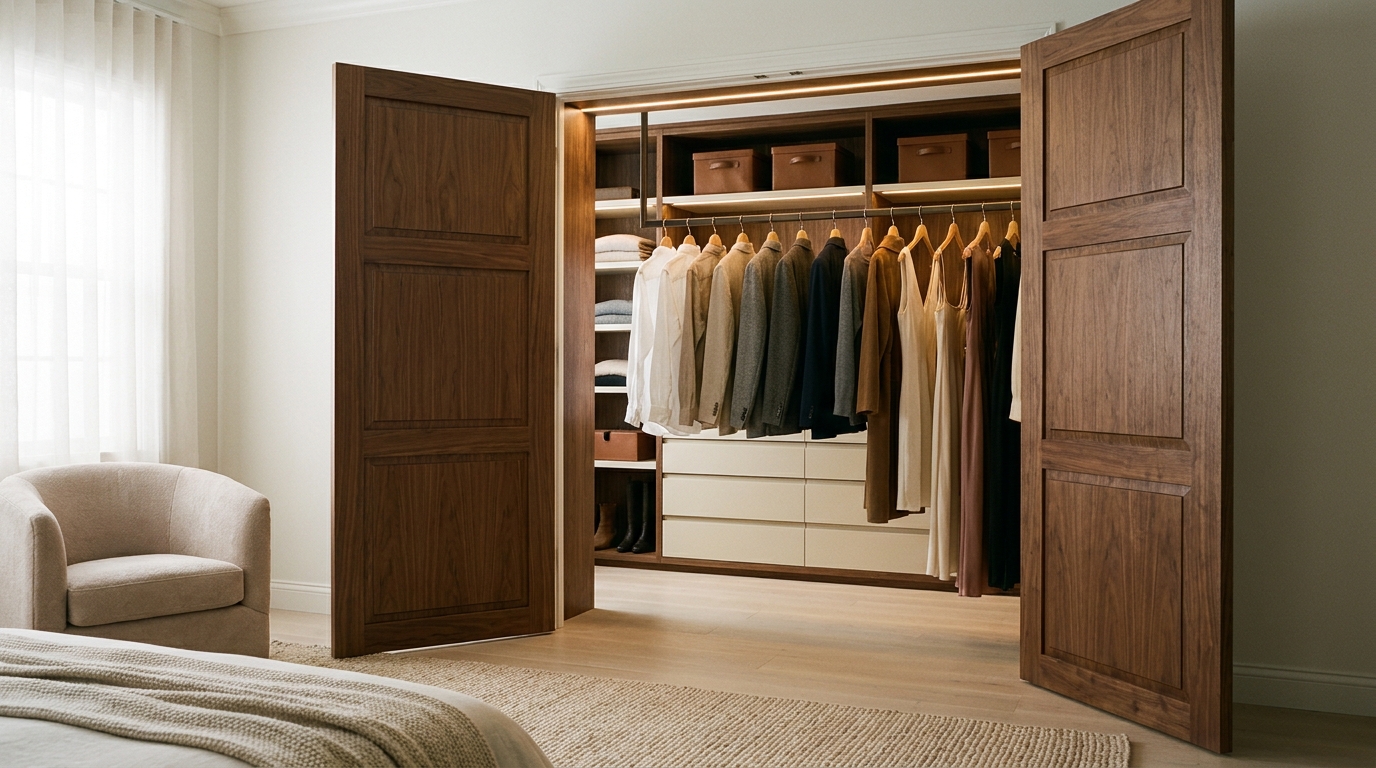
Reach-in closet depth is the first measurement that decides whether hanging clothes can sit square or get crushed against a door. HUD’s Fair Housing Act Design Manual, in a 1998 technical-assistance note that is not a Fair Housing Act mandate, describes closets for hanging clothes as usually 24 inches deep, and it treats small shallow storage closets as a different animal, with a recommended maximum of 18 inches.[1] A 12-to-16-inch rod-and-shelf stuffed into that same opening is not a compact version of the same closet. It is a bay that is too shallow for hanging, too deep to pretend it is only a shelf, and poorly matched to the door that has to close in front of it.
Our team plans reach-in closets in Charlotte, Ballantyne, and Fort Mill around that depth match: hanging bays that actually clear a garment, shelves that stay within a one-hand reach, and a door type that does not steal the inches the clothes need. Rod height and folded-stack spacing are separate jobs. This article is about the front-to-back dimension.
1. Hanging clothes need a 24-inch-deep bay
A reach-in is a closet you use from the room, not a room you walk into. That only works if the hanging zone has enough clear depth for a garment to hang perpendicular to the back wall, with a little air in front of the shoulders and behind them. HUD’s hanging-closet note of “usually 24 inches deep” is the live, non-contractor description we design to. The same 1998 Design Manual (posted by HUD USER in 2008) marks italic notes as recommendations, not Fair Housing Act requirements.[1][2]
Twenty-four inches is also the outer edge of a usable side reach. ADA section 308.3.2 limits an obstructed high side reach to an obstruction that is 34 inches high maximum and 24 inches deep maximum. Past 10 inches of reach depth, the high side reach drops to 46 inches, and the obstruction still cannot be deeper than 24 inches.[3] That is the Access Board’s building-block rule for how far a person can usefully reach over a cabinet, a shelf, or a closet box from a parallel approach.
We did not find an International Residential Code or North Carolina residential-code clause that sets hanging-closet depth for a typical Charlotte-area house. Depth is a planning dimension, not a permit checkbox. Accessibility and Fair Housing documents still give us the number that works: a hanging bay about 24 inches deep, used from outside the closet.
What a 24-inch hanging bay actually holds:
- A rod set back from the door plane so shoulders and sleeves are not mashed when the door closes.
- Clear space in front of the garment so you can take a hanger off the rod without scraping the door or the back wall.
- A shelf above the rod that is a shelf, not a second, deeper cave of forgotten stacks.
- A door that can close without riding on coat fronts.
If the existing box in a Waxhaw or Wesley Chapel bedroom is already 24 inches to the drywall, we keep that depth and fill it with hanging bays, not with a skinny wire kit floating in the middle. If the box is shallower, we do not pretend a rod will behave like a 24-inch bay.
2. A 12-to-16-inch rod-and-shelf is a crushed-shoulder closet
A shallow 12-to-16-inch rod is the most common reach-in failure we see. The rod goes up, a single shelf sits above it, and the doors close on the faces of shirts and jackets. HUD’s own shallow-closet guidance is for storage you reach from outside, with a recommended maximum of 18 inches, shelves at reachable heights, and a door that can swing back so a user can make a close parallel approach.[1] That is a linen or folded-goods closet. It is not a hanging wardrobe.
HUD’s 1996 remodeling guide, which is voluntary universal-design advice rather than a current code, draws the same line another way: storage closets deeper than 18 inches should have clear openings of 32 inches minimum so people can store and retrieve items.[8] A 12-to-16-inch hanging rod sits on the wrong side of that line. The garment wants 24 inches, and the box is still too tight for hanging.
The 1991 ADA Standards (in effect for new work until March 14, 2012) already treated clothes rods as a depth problem. Section 4.25 required a 30-by-48-inch clear floor space at accessible storage. Where the distance from the user to the rod or shelf exceeded 10 inches, Figure 38 limited that distance to 21 inches maximum.[9] Even those older diagrams assumed more depth to the rod than a 12-to-16-inch box can give you after door thickness.
What fails in a shallow rod-and-shelf:
- Shoulders crush. The garment cannot hang square, so it wrinkles, snags, and never quite comes off the rod cleanly.
- The door becomes the front of the closet. Bypass tracks, bi-fold panels, and hinged leaves all occupy some of the opening. In a 24-inch bay there is leftover room. In a 14-inch bay there is not.
- The shelf is a dead zone. Anything pushed to the back of a deep-looking but still-shallow shelf is out of a comfortable one-hand reach, which is the next problem.
Rock Hill and Indian Land homes with 1970s and 1980s builder closets often inherited this exact kit: one high rod, one high shelf, about 14 inches of usable depth, sliding doors. Replacing the wire with nicer wire does not fix the depth. The bay has to be planned as a 24-inch hanging module, or the hanging has to move.
3. Shelf depth should stop at a one-hand reach
Hanging depth and shelf depth are not the same number. A hanging bay needs about 24 inches so the garment can live in the box. A shelf should not be a tunnel. HUD’s 1996 remodeling guide put the optimal reach zone for most people at 20 inches to 44 inches above the floor and 20 inches deep maximum.[8] Current ADA rules are even more specific about the dead space behind that.
For a high forward reach over an obstruction, ADA 308.2.2 allows 48 inches of height where the reach depth is 20 inches maximum. Where the reach depth exceeds 20 inches, the high forward reach drops to 44 inches and the reach depth itself is capped at 25 inches maximum.[3] The Access Board’s guide is blunt: both the reach depth and the knee-and-toe space depth are limited to 25 inches from the leading edge of obstructions, and space beyond this depth is not usable.[4] Side reach is tighter. An unobstructed side reach only goes 10 inches from the clear floor space. An obstructed high side reach is allowed over something 24 inches deep, not 30 or 36.[3][11]
HUD’s kitchen chapter of the same Fair Housing Design Manual uses the same 24-inch cap for a different box: cabinet depth is limited to 24 inches for a side reach over an obstruction (25½ inches with a countertop overhang). Anything deeper cannot carry accessible controls on top of it.[10] A closet shelf is not a kitchen cabinet, but the body that has to reach the back of it is the same body.
How we apply that to a reach-in:
- Hanging bays: about 24 inches clear, because the clothes need the full depth.
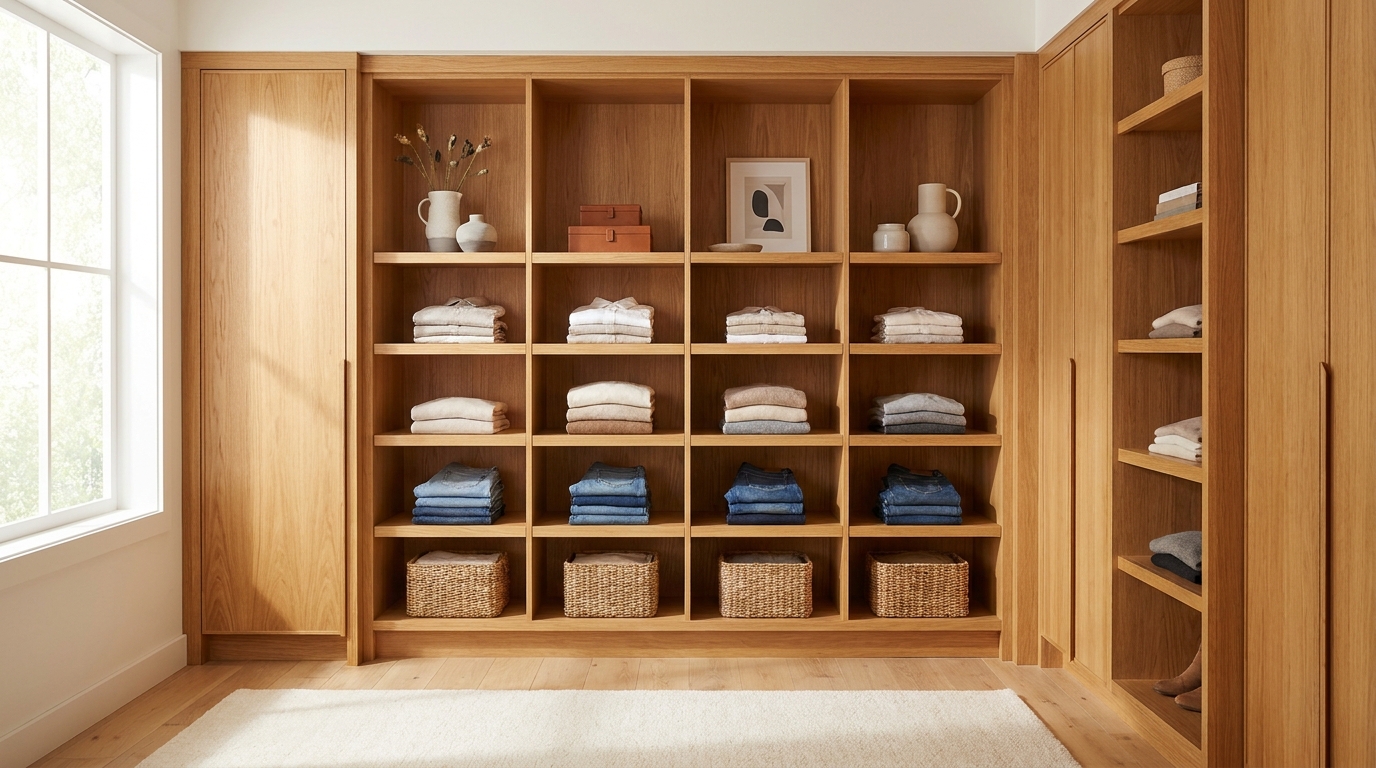
- Folded shelves in the same opening: keep the useful depth in the 18-to-20-inch range so a stack is a one-hand grab, not a two-hand excavation. HUD’s 18-inch shallow-storage note is the ceiling we respect for shelves you use from the room.[1]
- Deeper than a hand can own: pull-out trays or drawers, not a static shelf that hides the back row.
- Do not fill a 24-inch hanging bay with 24-inch-deep static shelves. That wastes the hanging depth and creates the unused back strip the Access Board already called unusable.[4]
We are not laying out folded-stack spacing here. Spacing between shelves is a different brief. Depth is the question: if you cannot reach the back with one hand, the back is not storage.
4. Door hardware eats or frees that depth
Door type is not the thesis of this post, and we will not rank bypass, hinged, and pocket doors as if one of them is always the answer. Doors still have to be in the depth conversation, because every leaf, track, and panel occupies inches that hanging clothes also want.
The Access Board is clear on the legal split. Doors that provide user passage must meet ADA section 404. Doors serving walk-in closets must comply. Doors to shallow closets, pantries, cabinets, and other storage that you use from outside do not have to meet the door provisions, but they still have to meet storage section 811, including clear floor space and operable parts.[5] A typical bedroom reach-in is that second case: you stand in the room and reach in. The door still has a job. It cannot eat the 24-inch hanging bay.
HUD’s usable-doors chapter, still in the 1998 Design Manual, notes that a hinged door remains in the doorway when it is open, that bi-fold leaves can take 3 to 4 inches of thickness in the opening when they are stacked, and that pocket, sliding, and folding doors encroach little or not at all on clear floor space in the room.[1] Those are planning facts, not a product pitch.
Depth effects we actually design around:
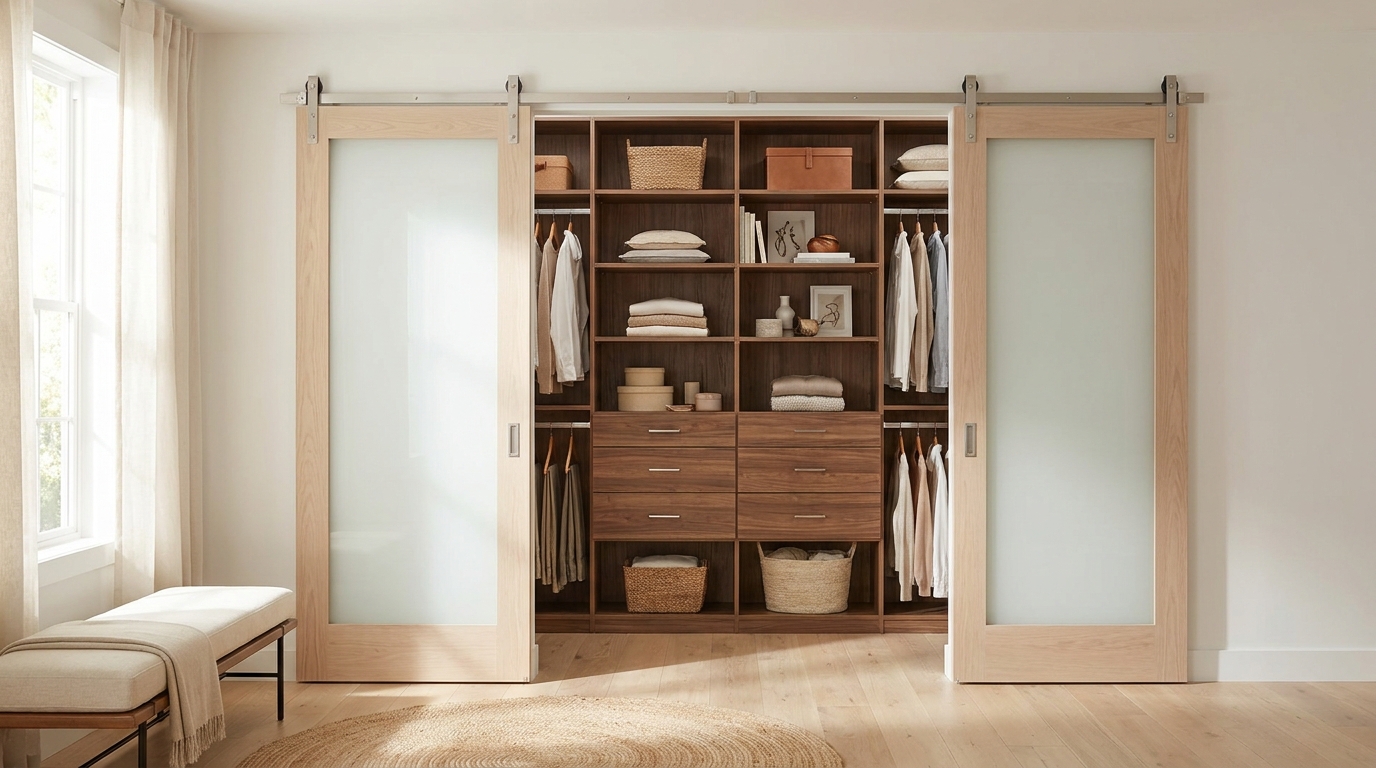
- Bypass (sliding) doors. Overlapping panels never open the full width, and the track sits at the front of the box. Clothes in a shallow bay will rub the moving panel.
- Bi-fold doors. They can open most of the opening, which is why HUD prefers them for a clear view of contents in a wider closet, but the folded leaves still occupy a few inches at the jambs.[1]
- Hinged doors. They steal little interior depth when closed, if hanging is set back correctly. They do steal bedroom floor space when they swing.
- Pocket doors. They free the opening and the room, as long as the pocket construction does not nibble the closet’s interior.
HUD also notes that closets you must pass through to reach the contents need a nominal 32-inch clear opening, while closets you use from outside have no door-width specification under the Fair Housing guidelines.[1] That is why we keep a reach-in as a reach-in. Deepen the box past hanging depth and start walking in, and you have changed the door problem, the turning problem, and the whole layout.
5. Match the floor in front of the closet to the bay
A 24-inch bay only works if a person can stand, or roll, at the opening and actually use it. ADA and ABA storage section 811 is short on purpose. Storage gets a clear floor space that complies with section 305, storage elements must sit in at least one of the section 308 reach ranges, and operable parts must comply with section 309.[6] ADA scoping 225.2 adds that where storage is provided in accessible spaces, at least one of each type must comply, and the advisory lists closets, cabinets, shelves, clothes rods, hooks, and drawers as the types.[7]
Section 305’s clear floor space is 30 by 48 inches, positioned for a forward or parallel approach.[3][9] If that space is an alcove deeper than 24 inches, a forward approach has to be 36 inches wide minimum.[3] Most reach-ins open to the bedroom, so the rectangle lives in the room, not inside the closet. That is another reason we do not treat a 24-inch hanging bay as a mini walk-in.
Operable parts (pulls, catches, drawer slides you actually handle) must work with one hand, without tight grasping, pinching, or twisting of the wrist, and with 5 pounds of force or less.[11] HUD’s 1996 guide called out recessed finger slots and floor tracks as common barriers in clothes closets for exactly that reason.[8]
In a Charlotte or Waxhaw primary bedroom, that floor match looks like this: 24-inch hanging bays, shelves that stop at a one-hand depth, a door that opens the bay instead of covering it, and a clear strip of bedroom floor so you can square up to the rod.
6. Tall towers inside the bay: built-in, not a free-standing dresser
A 24-inch-deep reach-in can take a drawer tower in the center of a wide closet. Height of that tower is not this article’s subject. Stability is, if the tower is furniture instead of part of the closet.
The federal STURDY rule, published May 4, 2023 as 88 FR 28403 and effective September 1, 2023, adopted ASTM F2057-23 as a mandatory safety standard for clothing storage units manufactured after that date. The standard’s scope, as the rule quotes it, covers free-standing clothing storage units 27 inches and above in height. It does not cover built-in units intended to be permanently attached to the building.[12] A custom tower fastened into the reach-in is millwork. A free-standing dresser parked in the same 24-inch bay is the product the tip-over rule is aimed at.
We specify built-in towers that share the hanging bay’s depth and attach to the structure, including in a kid’s reach-in in Wesley Chapel or Indian Land. That is not a substitute for the 24-inch hanging module. It is how we use leftover width once hanging depth is right.
Practical takeaways
- Measure depth before you buy a rod. HUD describes hanging closets as usually 24 inches deep. A 12-to-16-inch rod-and-shelf is not a smaller version of that closet.[1]
- Keep hanging at hanging depth, and shelves at reach depth. ADA caps a usable forward reach at 25 inches and calls space beyond that unusable. HUD’s older remodeling guide aimed at 20 inches deep for an optimal reach.[3][4][8]
- Do not confuse door type with depth. Bypass, bi-fold, hinged, and pocket doors each eat or free inches, but none of them turn a 14-inch box into a 24-inch hanging bay.[1][5]
- Leave 30 by 48 inches of clear floor at the opening. That is the storage approach space in ADA/ABA 811 and 305, and it belongs in the bedroom, not inside a fake walk-in.[6][3]
- If you add a tall drawer run, build it in. Free-standing clothing storage 27 inches and taller is the furniture STURDY addresses. Built-in units attached to the building are outside that standard’s scope.[12]
- Do not wait for a code citation. We did not find an IRC or North Carolina residential-code hanging-depth mandate. Plan the 24-inch bay anyway.
How we can help
Our team designs custom reach-in closets for Charlotte, Ballantyne, Waxhaw, Wesley Chapel, Fort Mill, Rock Hill, and Indian Land around the depth the clothes actually need: 24-inch hanging bays, shelves you can own with one hand, and doors that do not steal those inches. We measure the existing box, the wardrobe, and the way you stand at the opening, then we plan hanging, shelves, and any built-in towers as one system. Have more questions or want to get in touch? https://theclosetrehab.com/contact-us/ · (704) 604-3870 · design@theclosetrehab.com
Citations
- U.S. Department of Housing and Urban Development, Fair Housing Act Design Manual, Chapter 3, "Requirement 3: Usable Doors" (1998; HUD USER posted 2008-02-25)
- HUD USER, "Fair Housing Act Design Manual" (report acceptance April 1998; posted 2008-02-25)
- U.S. Access Board, "ADA Accessibility Standards, Chapter 3: Building Blocks" (sections 305.7, 308.2.2, 308.3.2)
- U.S. Access Board, "Guide to the ADA Accessibility Standards, Chapter 3: Clear Floor or Ground Space and Turning Space"
- U.S. Access Board, "Guide to the ADA Accessibility Standards, Chapter 4: Entrances, Doors, and Gates"
- U.S. Access Board, "ABA Accessibility Standards, Chapter 8: Special Rooms, Spaces, and Elements" (section 811 Storage)
- U.S. Access Board, "ADA Accessibility Standards" (section 225.2 Storage advisory)
- U.S. Department of Housing and Urban Development / NAHB Research Center, "Residential Remodeling and Universal Design: Making Homes More Comfortable and Accessible" (1996)
- U.S. Department of Justice, ADA.gov, "1991 ADA Standards for Accessible Design, section 4.25 Storage" (1991; page dated 2014-03-14; superseded for new work on 2012-03-15)
- U.S. Department of Housing and Urban Development, Fair Housing Act Design Manual, Chapter 5, "Requirement 5" (cabinet depth limited to 24 inches for side reach) (1998; HUD USER posted 2008-02-25)
- U.S. Access Board, "Guide to the ADA Accessibility Standards, Chapter 3: Operable Parts"
- Federal Register, "Safety Standard for Clothing Storage Units" (88 FR 28403, 2023-05-04; effective 2023-09-01)