Corner Closet Storage: L-Rods, Pie-Cuts, Pull-Outs
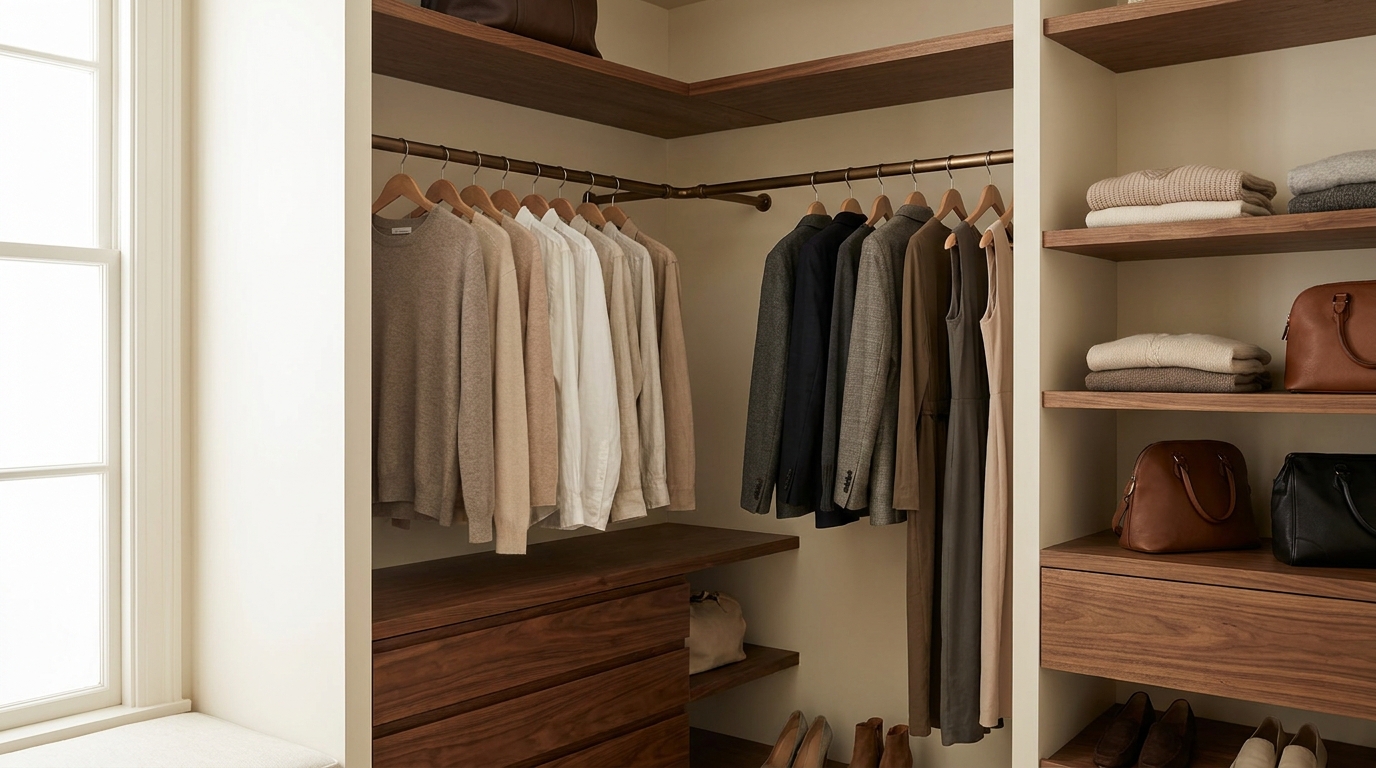
Corner closet storage is the 90-degree leftover inside a rectangular reach-in or walk-in, the inner meeting of two walls that a straight rod cannot serve. A rod hung straight across that corner either leaves unused depth or jams hangers into each other. The fix is hardware that moves contents to your hands: an L-shaped rod that stops short of the collision, pie-cut shelves that occupy the wedge, and pull-outs that travel the last stretch you cannot reach with a slightly bent elbow. NASA's anthropometric guidance is to set the maximum reach boundary from the person with the shortest functional reach, not from the longest arm in the house [1]. That is a closet reach problem, not an under-stair slope.
1. Name the leftover: a 90-degree corner, not a slope
Homeowners often lump every awkward closet into one complaint: "odd angles." Those are not the same jobs. A sloped ceiling under a stair is a height problem. A 90-degree leftover is a reach problem. Two finished walls meet at a right angle, and a single straight rod is asked to serve both walls as if they were one.
The dead zone is the inner corner, not the closet as a whole. In a reach-in, you stand at the door and the corner sits behind a run of hanging. In a walk-in, you stand in the aisle and the corner sits at the junction of two hanging walls. Extra rod you cannot select from is not storage. The corner earns its keep only when you can see the item, grasp it, and put it back without climbing into the box.
2. Why a straight rod wastes the corner
Hanging clothes need depth in front of the rod, not just length along it. A 1967 Oregon State University extension circular advised at least four feet of rod space per person, about 63 inches of hanging height for street dresses and coats, and 39 to 45 inches for trousers, suits, blouses, and skirts [2]. The same circular treated a closet less than 24 inches deep as too shallow for garments hung with their edges toward the front, and it recommended extension rods so clothes could hang parallel to the back wall and pull forward [2]. Those 1967 numbers still describe the geometry: a coat needs roughly two feet of clear depth.
Two 24-inch hanging runs that meet at 90 degrees do not add. They subtract. The inner corner is a triangle whose far point sits on a diagonal, farther from the opening than either wall's depth. If you run one rod around that turn, hangers on one leg steal the depth the other leg needs.
The reach is worse than the floor plan suggests. OSHA's poultry-processing ergonomics eTool advises that reaches should be limited vertically and horizontally to areas where the elbows can remain close to the torso [3]. A 2004 OSHA grocery booklet, Guidelines for Retail Grocery Stores (OSHA 3192), defines a "best work zone" as only as far forward as the wrist with the arm slightly bent, as wide as the shoulders, from about waist height to heart height [4]. Its "preferred work zone" reaches as far as the hand with the arm out straight, about a foot to either side of the shoulders [4]. Work is safest in those zones; working outside them produces non-neutral postures that may increase injury risk [4]. A dead closet corner sits outside both zones unless you step in, twist, and fish.
3. Design the corner for the shortest reach, not the longest arm
NASA's 2025 technical brief on anthropometrics (OCHMO-TB-049) defines a reach envelope as the area a person can reach from a seated or standing position [1]. Designers must set two boundaries: the maximum functional reach from the body, and the area close to the body that cannot be reached for lack of elbow room [1]. Locations that are visible and simple to reach with minimal stretching sit in the optimal reach envelope [1]. The brief is explicit: the person with the shortest functional reach should define the maximum functional reach boundary, because a long torso plus a short arm can be the real worst case [1].
Plan the corner so the shortest regular user can retrieve daily items without a stool or a lunge. Put everyday clothing in the optimal zone. Off-season pieces can sit farther out only if hardware still brings them forward.
ADA reach ranges are a useful analog, not a private-home mandate. The 2010 ADA Standards, section 308, set an unobstructed forward or side reach at 15 inches minimum and 48 inches maximum above the floor [5]. Over an obstruction, a high forward reach stays at 48 inches only if the reach depth is 20 inches or less, and it drops to 44 inches if the depth is more than 20 inches (25 inches maximum) [5]. An obstructed high side reach is allowed over an obstruction no higher than 34 inches and no deeper than 24 inches [5]. Section 811 requires storage elements to sit in at least one of those reach ranges, with a 30-by-48-inch clear floor space at the storage [6]. The U.S. Access Board's guide states that private residential housing is not covered by the ADA, and that the ADA does not apply to individually owned or leased housing in the private sector not used as a public accommodation, including single-family homes, condominiums, or apartments [7]. Use 15-to-48-inch reach and a 24-inch obstructed depth as planning numbers, not as a permit requirement for your primary closet.
4. Kitchen corners already treat this as a hardware problem
Kitchens solved the same 90-degree leftover decades ago. You do not reach blindly into a base corner for a stockpot. You specify a rotating tray, a pie-cut shelf, or a swing-out pull-out so the interior comes to the opening.
NKBA's own corner language is about access, not more shelf. The National Kitchen & Bath Association's 2023 Design Competition summary of its Kitchen & Bath Planning Guidelines (Fourth Edition) states that when a corner cabinet is planned, components allowing full access to the interior should be used, and that cabinet interior accessories should be fully accessible and should consider the height and range of motion of the user [8]. That is a kitchen guideline. We analogize it honestly to a closet: a 90-degree leftover is a cabinet corner in a different room. A straight rod is the closet version of an empty, unfitted corner box.
Do not copy kitchen hardware blindly. Clothing on hangers does not rotate the way pans do. Folded knits, handbags, and boxed accessories do. Match the tool to the contents.
5. L-shaped rods, pie-cut shelves, and pull-outs
An L-shaped rod follows both walls so each run of garments faces the aisle or the door. That is the right idea, and it still needs a gap.
Stop the rod before the inner corner. Leave a clear wedge so hangers on one leg cannot collide with hangers on the other. Put double-hang shirts on one leg and long hang on the other, using Oregon State's 1967 hanging heights as a starting map: roughly 39 to 45 inches for separates, about 63 inches for dresses and coats [2]. Keep daily pieces in OSHA's best work zone, between about waist and heart height, where the elbow stays close [3][4]. In a reach-in, face both legs of the L toward the door. If the box is deeper than a single hanging depth, use a pull-out or an extension-style rod so garments hang parallel and come forward, the same idea Oregon State described for closets less than 24 inches deep [2].
Pie-cut shelves occupy the wedge a hanger cannot use. They are the closet analog of a kitchen corner tray: wedge-shaped, sometimes rotating, stacked for handbags, folded sweaters, and boxed shoes. Keep the front of the pie-cut in the preferred reach zone [4]. A rotating tray that presents the back of the wedge at the opening is doing the job. Use ADA section 308's 15-to-48-inch analog for the shelves you actually use [5].
A pull-out travels the last stretch your elbow should not. NASA's brief notes that at maximum reach, little work can be done with the hands, and that the work envelope is smaller than the outer reach envelope [1]. You work at the face, not at the far wall. A tall, narrow tray pull-out suits a reach-in you face from the door. A wider hanging pull-out suits a walk-in aisle.
Open pull-outs occupy the aisle, and they can tip if they are not built in. CPSC's February 2024 tip-over report lists multiple open drawers among the conditions that can cause or affect furniture instability, along with a top-heavy footprint and unused or defective restraints [9]. From 2020 through 2022, U.S. hospital emergency departments treated an estimated annual average of 17,800 tip-over injuries related to televisions, furniture, and appliances; about 14,500 of those involved furniture, and an estimated 1,800 injuries per year to children involved a chest, bureau, or dresser [9]. The same report notes that CPSC's clothing-storage-unit rule, 16 CFR part 1261, took effect on September 1, 2023, and that the agency continues its Anchor It campaign [9]. Built-in corner units fastened to the structure behave differently from a freestanding dresser parked in the leftover. Fasten what can rock.
6. Reach-in openings and walk-in turning space
A corner is also a circulation problem. In a reach-in, the closet is an alcove. In a walk-in, the corner return can eat the space you need to turn.
Treat a deep reach-in like an alcove. ADA section 305.7.1 says that if an alcove is deeper than 24 inches, a forward approach needs 36 inches of width; section 305.7.2 says that if an alcove is deeper than 15 inches, a parallel approach needs 60 inches of width [5]. Your private closet is not an ADA alcove [7]. The numbers still describe why a deep reach-in with a narrow door makes the inner corner unreachable: you cannot square up to it. Wider openings and pull-outs that come to the threshold are the practical answers.
In a walk-in, do not let the corner consume turning space. ADA section 304.3 allows a circular turning space of 60 inches diameter minimum, or a T-shaped space inside a 60-inch square with 36-inch arms and base [5]. The Access Board's turning-space guide recommends turning space in small spaces with entrapment risks and at dead-end aisles so people using mobility devices can reverse [10]. A private home closet is not automatically an ADA room [7]. If anyone needs room to reverse or dress, keep a 60-inch analog clear of the corner hardware.
7. How we plan a corner on a design visit
Our team starts at the inner corner, not at a catalog L. During an in-home visit we measure both wall runs, mark where hangers would collide, and have you stand where you get dressed. That is the same free design appointment we use for other custom closet work around Charlotte, Fort Mill, Rock Hill, Ballantyne, Waxhaw, Wesley Chapel, and Indian Land.
We decide the leftover's job before we pick hardware.
- Daily hanging gets an L-shaped rod that stops short of the collision, with double hang or long hang matched to the garments [2].
- Folded goods and bags get a pie-cut or rotating stack whose front sits in the preferred reach zone [4][8].
- Deep or blind volume gets a full-extension pull-out, fastened to the structure, planned with the unit open so the aisle still works [9].
- The person with the shortest reach sets the height of what you use every day [1][5].
If the corner is too tight for hanging, we give the wedge to shelves or a pull-out and keep hanging on the straight runs. Hardware choices live with the cabinet accessories and profiles we specify with you. The design process exists to catch hanger collisions on paper before anything is built.
Practical takeaways
- A 90-degree leftover is a reach problem, not an under-stair slope, and not more straight rod.
- Stop hanging short of the inner corner so hangers do not steal each other's depth [2].
- Plan daily items for the shortest functional reach, inside OSHA's best zone (slightly bent elbow, about waist to heart height) [1][3][4].
- Use ADA 15-to-48-inch reach and 24-inch obstructed depth as analogs. ADA does not automatically govern a private closet [5][6][7].
- If you plan a corner, specify components that allow full access to the interior, the kitchen rule applied honestly to closets [8].
- L-shaped rods hang, pie-cuts hold stacked goods, pull-outs bring blind volume forward.
- Open pull-outs need remaining aisle, and built-ins need to be fastened [9].
- In a walk-in, protect a turning analog near 60 inches if anyone needs room to reverse or dress [5][10].
How we can help
Have more questions or want to get in touch? Our designers will measure the 90-degree leftover, stop the rod where hangers would collide, and specify L-shaped hanging, pie-cut shelves, or pull-outs that you can actually reach. Request a free in-home consultation at https://theclosetrehab.com/contact-us/, call (704) 604-3870, or email design@theclosetrehab.com.
Citations
- NASA Office of the Chief Health and Medical Officer, "OCHMO-TB-049, Anthropometrics and Crew Physical Characteristics" (2025-07-21)
- Oregon State University Cooperative Extension Service, "Ideas for Better Clothes Closets, Extension Circular 691" (reprinted April 1967)
- Occupational Safety and Health Administration, "eTool: Ergonomics, General Controls of Ergonomic Hazards" (OSHA poultry processing eTool)
- Occupational Safety and Health Administration, "Guidelines for Retail Grocery Stores: Ergonomics for the Prevention of Musculoskeletal Disorders, OSHA 3192" (2004)
- U.S. Access Board, "2010 ADA Standards, Chapter 3: Building Blocks (304 Turning Space, 305 Clear Floor Space, 308 Reach Ranges)" (2010)
- U.S. Access Board, "2010 ADA Standards, Chapter 8: Special Rooms, Spaces, and Elements (811 Storage)" (2010)
- U.S. Access Board, "Chapter 1: Using the ADA Standards" (guide to the ADA Standards)
- National Kitchen & Bath Association, "Kitchen & Bath Planning Guidelines With Support Spaces and Accessibility, Fourth Edition (2023 Design Competition summary)" (2023)
- U.S. Consumer Product Safety Commission, "Product Instability or Tip-Over Injuries and Fatalities Associated with Televisions, Furniture, and Appliances: 2023 Report" (2024-02)
- U.S. Access Board, "Chapter 3: Clear Floor or Ground Space and Turning Space" (guide to the ADA Standards)