His and Hers Master Closet Design Charlotte Layouts
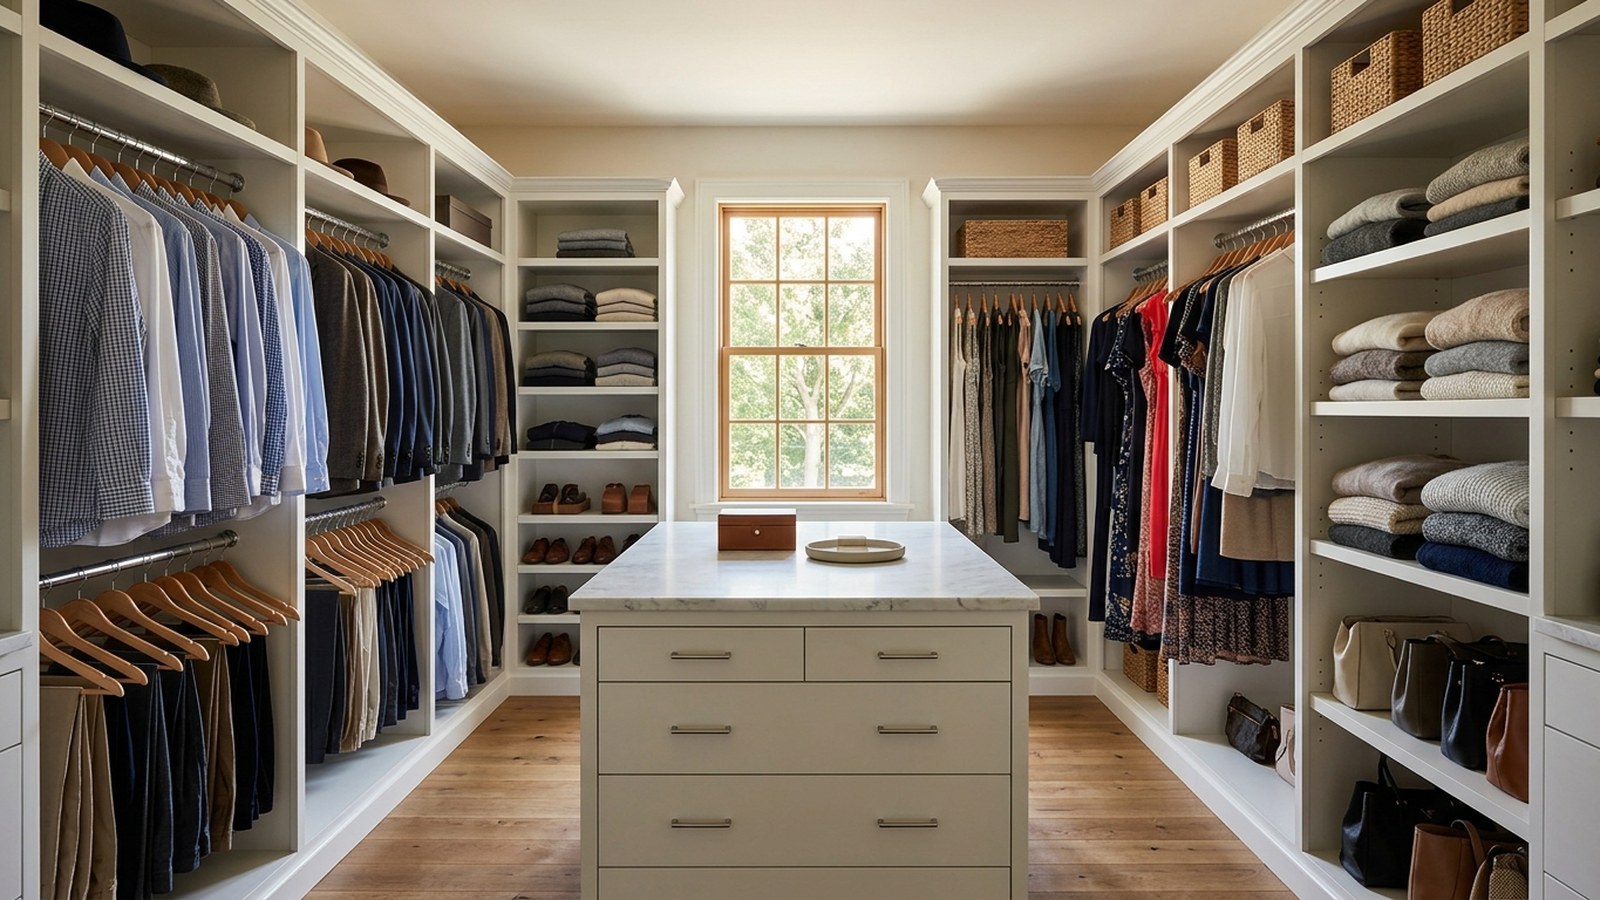
A his-and-hers master closet works when each partner gets a true zone (hanging, drawers, and daily reach), shared space is limited to items you both use, and heights are set to the people who dress there, not a one-size catalog default. Industry practice for a single hanging rod centers around about 66 inches from the floor, while double-hang systems commonly place rods near 40 and 80 inches to stack short garments without wasting vertical space.[1][2] In Charlotte homes, where master suites often share one walk-in, the layout is less about matching “his” and “hers” labels and more about dividing capacity by wardrobe mix, height, and morning traffic.
Why shared master closets fail (and how dual zones fix them)
Most couple closets start as one long rail and a high shelf. That looks tidy on move-in day. Six months later, long dresses crowd short shirts, one partner’s daily stack lives on the bench, and the other starts dressing from a laundry basket. The room is shared, but the storage is not designed for two independent routines.
A dual-zone layout treats the master closet like two personal wardrobes that share a footprint. Each zone needs:
- Enough hanging length for that person’s actual clothing mix (not a 50/50 split if one wardrobe is denser)
- Drawer or cubby volume for folded items used every week
- Clear daily-reach height for workwear and go-to pieces
- A path that does not force both people to stand in the same two-foot aisle at 7:10 a.m.
Trade groups that plan residential storage treat clothing storage as its own planning problem, not an afterthought stacked on kitchen or bath rules. The National Kitchen & Bath Association’s planning guidelines explicitly include closets and clothing storage alongside other support spaces in the home, which is a useful signal: fixed clearances, storage systems, and accessible design thinking belong in the closet conversation, not only in the kitchen.[3]
In Ballantyne, Fort Mill, Indian Trail, and other Charlotte-area neighborhoods we work in, master walk-ins vary wildly: long narrow rooms off the bath, square rooms with a window wall, or L-shaped suites leftover from a remodel. Dual zoning still works in each case. The geometry changes; the rule does not. Assign walls (or continuous runs) to people first, then place shared function where both can reach it without crossing each other’s daily hang.
Dual-zone layout patterns that fit real suites
Side-by-side wall splits
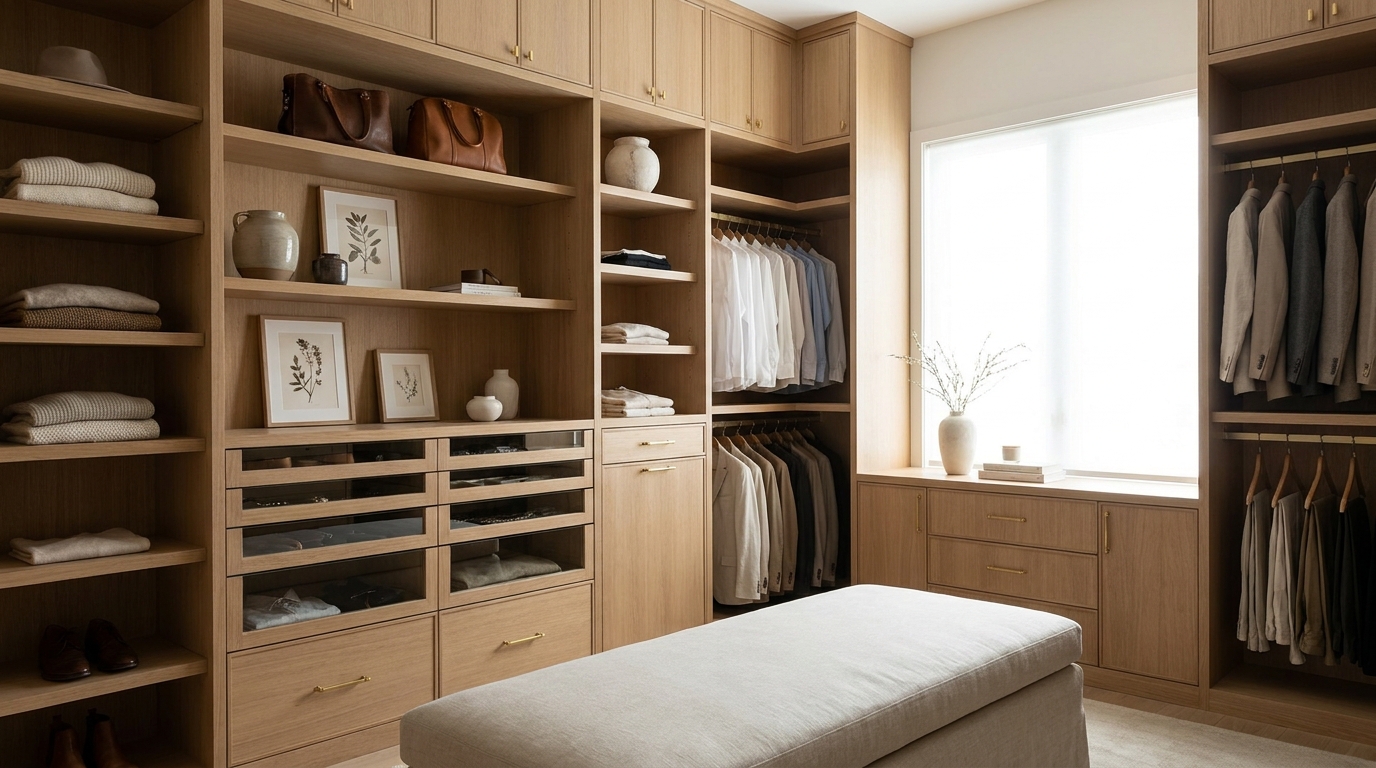
The cleanest his-and-hers plan puts Partner A on one long wall and Partner B on the opposite wall (or adjacent walls in an L). Shared jewelry, scarves, or luggage can live on a short return wall or above a shared dressing surface. This pattern keeps each person’s hang line continuous, which makes category order easier to maintain.
Use this when:
- The room is roughly rectangular with two solid walls of equal length
- Both wardrobes need similar hanging footage
- You want visual balance (same cabinet finish, different internal mix)
L-shaped personal runs
In L-shaped closets, give each person one leg of the L. Put the partner with more long hang (gowns, coats kept in the suite) on the longer leg so single-height hang can run without interruption. Put the partner with more shirts and folded pants on the shorter leg, where double hang earns more capacity per foot of wall.
Primary wall plus secondary return
Some Charlotte masters only offer one long wall and a short return. In that case, the larger wardrobe takes the long wall. The smaller wardrobe takes the return plus any freestanding or end-of-run drawers. Shared space is not a third full zone; it is a thin band: a couple of drawers, a shelf stack, or a small jewelry section both can use.
Avoid forcing a “mirror image” if your wardrobes are not mirrors. Matching cabinetry can still look intentional while the interior elevations differ: more double hang on one side, more long hang and drawers on the other.
Hanging heights: set the rods to the wardrobe, then to the people
Rod height is the most common place where a shared closet becomes unfair. One person can reach the upper hang. The other cannot. One person needs 60-plus inches of clear hang for dresses. The other mostly needs two short hang tiers.
Standard starting points (then adjust)
Common practice places a single hanging rod near 66 inches from the floor to the center of the rod for mixed adult clothing.[1][2] Double-rod setups often place the upper rod near 80 inches and the lower rod near 40 inches, creating two short hanging bands suitable for shirts, blouses, jackets, and pants folded over hangers.[1][2] Another practical double-hang pattern puts the upper rod around 66 to 70 inches and the lower around 36 to 40 inches, with a shelf near 80 to 84 inches when you want short items stacked in a tighter vertical package.[4]
Those numbers are starting points, not destiny. Use them as a draft elevation, then walk the room with both partners:
- Mark each person’s comfortable high reach for daily items
- Count linear feet of long hang versus short hang by actual garments (not wishful editing)
- Leave full-height sections where long pieces live; do not force every wall into double hang
Short items need roughly 36 to 40 inches of vertical hanging clearance; long items often need 60 to 70 inches of clear hang space depending on length and hanger type.[1] In a dual-zone plan, Partner A might need 30% long hang and 70% double hang, while Partner B needs the reverse. Same room, different elevations, still one design language.
When height differences matter
Anthropometry (body measurement used in design) is not only a lab topic. Designers choose among designing for the average user, designing for adjustability, or designing for extremes, depending on who must use the space comfortably.[5] A master closet shared by two adults is a textbook case for adjustability: the “average” rod height may suit neither person if one is much taller or shorter, or if shoulder and reach differences show up every morning.
Practical responses without turning the project into a clinical retrofit:
- Keep each partner’s daily hang and top drawers in their easiest reach band
- Put seasonal or rarely used items higher, with a light step stool stored intentionally (not as an apology)
- Prefer adjustable hanging standards or modular systems when heights may change after a move, a job change, or a wardrobe overhaul
For households thinking about future mobility or aging in place, federal accessibility guidance on unobstructed reach is a useful reference even when a private suite is not required to meet public building rules. Unobstructed forward and side reach commonly fall between 15 inches minimum and 48 inches maximum above the finish floor for elements that must be operated or accessed in accessible design contexts.[6][7] That range is not a mandate for every residential closet shelf. It is a reminder that daily-use storage belongs lower than the top shelf people forget exists. In dual zones, put the pieces you touch every day inside each person’s comfortable band, and treat the highest shelves as archive space for both.
Drawers, shelves, and the quiet fight over real estate
Hanging gets the attention. Drawers decide whether the closet stays calm.
In a his-and-hers layout, allocate drawers by category counts, not by 50/50 fairness theater. Underwear, socks, workout clothes, tees, and accessories expand faster than hang. If one partner folds more and hangs less, their zone should show more drawer fronts and fewer double-hang tiers. If the other hangs nearly everything, give them hanging length and thinner drawer stacks.
Shelf spacing of about 12 to 16 inches between shelves is a common organizing baseline for folded stacks and bins, with higher top shelves used for seasonal or overflow storage.[1] Above a single rod, a shelf near 80 to 84 inches often captures otherwise dead air and keeps luggage or bulk items off the floor path.[4]
Shared shelf rules that prevent slow territorial creep:
- Shared shelves hold only items both people use (linens for the suite, shared luggage, gift wrap for a season)
- Personal handbags, tech, and jewelry live in personal zones
- Labels (discreet ones) help if you share the suite with houseguests or family who put things “back” wrong
Benches deserve a careful word. A single shared bench can work at the room entry if both people can sit without blocking the aisle. Two slim benches or one bench plus a pull-out stool often work better in tight Charlotte walk-ins than one oversized centerpiece that eats turning room. Keep the bench as a dressing aid, not the primary shoe wall and not a dump zone. If shoes need permanent storage, plan vertical shoe columns or low shelves in each zone rather than treating the floor under hang as free real estate.
Lighting that serves two wardrobes, not one chandelier
A dual-zone closet fails in the dark as surely as it fails with bad rod heights. One recessed light in the center of the ceiling creates a bright middle and dim hang lines. Both partners then dress under yellow bedroom light and wonder why colors look wrong.
Layer the light:
- Ambient: ceiling light or recessed fixtures that wash the whole room
- Task: linear LEDs along shelf edges, valances above hang, or vertical strips at hang ends so garments are lit on the face, not only from above
- Accent (optional): softer light at a mirror or jewelry drawer
ENERGY STAR notes that certified downlight fixtures use 90% less energy than traditional models with incandescent bulbs, and that color appearance is measured in Kelvin, with warmer products often in the 2200-3000K range that many people associate with classic household light.[8] Warm-to-neutral white usually flatters fabric and skin better in a dressing room than harsh blue-white utility light. Match color temperature across fixtures in the same closet so one wall does not look cooler than the other.
Practical Charlotte notes: many local master closets lack windows, or they have one small window that creates glare on one wall and shadow on the other. Treat electric light as the primary design tool. Put switches where either partner can reach them from the door. If you add motion sensors, make sure they do not shut off while someone is standing still choosing a shirt.
Shared vs. separate: decisions that should be intentional
Not everything needs a twin. Decide category by category.
| Element | Prefer separate zones | Prefer shared | | --- | --- | --- | | Everyday hang and drawers | Yes | Rarely | | Long formal hang | Yes (with whoever owns more) | Only if rare pieces | | Jewelry and watches | Yes (security and habit) | Small shared tray only | | Luggage and bulk bins | Sometimes | Often | | Full-length mirror | One shared is usually enough | Yes | | Hamper | Two slim hampers reduce conflict | One only if space is tight | | Ironing or steamer niche | Shared corner | Yes |
“His and hers” does not require pink and blue. In a design-forward Charlotte home, the luxury move is restraint: one finish, one hardware story, one lighting color, and interiors that differ only where the wardrobes differ. That reads intentional. It also photographs cleanly if you ever list the house, and it ages better when tastes change.
Traffic, clearances, and morning choreography
Two people dressing at once need path space as much as they need hang space. Plan for:
- A continuous walk path that does not dead-end at the deeper zone
- Door swings (closet doors, bath doors, and bedroom doors) that do not pin someone against drawers
- Drawer pulls and doors that open fully without hitting the opposite hang
Industry planning culture for residential storage spaces cares about clearances and equipment location for good reason: cramped geometry is what turns a beautiful elevation into a daily annoyance.[3] Measure with both people present. If one person always leaves first, their zone can sit slightly deeper; the partner who dresses later may want easier door-side access.
Charlotte-specific constraint: many production homes offer a walk-in that is long and narrow. In those rooms, put drawers on one side only for part of the run so the aisle stays open. Double hang on both long walls can work, but full-depth cabinets on both sides of a tight aisle will feel like a tunnel.
A design sequence we use with couples
- Inventory both wardrobes (hang counts, long vs short, drawer categories, shoes if they live in-suite).
- Map the room (doors, windows, outlets, HVAC, slopes, and any structural bulkheads).
- Assign walls to people before choosing pretty door styles.
- Draft elevations with long hang, double hang, and drawers placed by counts, not by symmetry.
- Set rod and shelf heights to the users, using standard heights as the draft, not the final word.[1][2][4]
- Place daily-reach items with honest reach in mind; use accessibility reach guidance as a humility check for “will we actually use this shelf?”[6][7]
- Light each hang line, then set a consistent color temperature for the room.[8]
- Agree on shared categories so the middle of the room does not become a third, messy zone.
- Leave adjustability where life is likely to change (new job dress code, kids who temporarily share the suite, aging preferences).[5]
This sequence is boring on purpose. Beautiful finishes cannot fix a layout that ignored who owns which clothes.
Materials and finishes that support dual use
Practical luxury in Charlotte master closets usually means durable surfaces that still feel residential:
- Soft-close drawers that survive daily use from two people
- Hang rods that do not sag across long runs (add center supports on long spans)
- Finishes that hide fingerprints at the heights both partners touch
- Ventilation awareness so closed-off walk-ins do not trap humidity against fabric
NKBA’s broader planning conversation includes storage systems and material performance as part of interior environment thinking, which aligns with treating the closet as a finished room rather than leftover drywall and wire shelves.[3] You do not need a showroom aesthetic to get a room that works. You need proportions, light, and honesty about capacity.
Practical takeaways
- Split the closet by people and wardrobe mix first; match finishes second.
- Use single-rod heights near 66 inches and double-hang near 40/80 inches only as drafts, then adjust to garment length and user reach.[1][2]
- Protect full-height hang for long garments; do not double-hang every wall.
- Give drawers to the partner who folds more, even if that breaks a 50/50 wall split.
- Keep daily-use storage lower; treat top shelves as archive space, informed by how limited high reach can be in real use.[6][7]
- Light the face of the clothing, not only the center of the ceiling, and keep color temperature consistent.[8]
- Prefer one shared mirror and intentional shared categories over a vague “community” middle that becomes clutter.
- Leave adjustability where wardrobes or bodies may change over time.[5]
- In narrow Charlotte walk-ins, protect aisle width as carefully as hang length.
How we can help
At The Closet Rehab, we design custom closet systems for Charlotte-area homes with dual-zone master layouts that respect how two people actually dress, hang, and store. If you want a his-and-hers plan built around real inventories, comfortable heights, and clean lighting rather than a generic split, explore our custom closet solutions and how our design process works, or request a free in-home design consultation at (704) 604-3870.
Citations
- Taskrabbit - "Here's the Right Shelf and Closet Rod Height" (2023; updated 2026)
- HomeAglow - "Closet rod height guide for better access and more storage" (accessed 2026)
- National Kitchen & Bath Association - "Kitchen and Bath Planning Guidelines" (includes closets and clothing storage)
- The Arranger - "Closet Shelf with Hanging Rod - The Complete Setup Guide" (accessed 2026)
- UC Berkeley Center for Occupational and Environmental Health - "What is Anthropometry? Data Driven Design." (2020)
- UpCodes (2010 ADA Standards §308) - "308 Reach Ranges" (2010 ADA Standards)
- U.S. Access Board - "Guide to the ADA Accessibility Standards: Chapter 3 Operable Parts" (accessed 2026)
- ENERGY STAR / U.S. EPA - "Light Fixtures (Downlights)" (accessed 2026)