Built In Home Office Storage Charlotte Walls
Built-in home office storage works best when a full wall (or a converted closet) becomes the work zone itself: a continuous system of drawers, shelves, and closed cabinets that keep files, tech, and supplies off the desk surface. That approach is more than a furniture upgrade. With millions of Americans still working from home on a usual basis [1], and most remote-capable workers still hybrid or fully remote [2], the wall system is how you turn a spare nook into a place that supports focus day after day.
Why Charlotte homes need more than a freestanding desk
Hybrid and remote work are no longer temporary experiments. U.S. Census Bureau data show that in 2023, 13.8 percent of workers usually worked from home, more than double the 5.7 percent recorded in 2019, and more than 22 million people fell into that home-based group [1]. Among people whose jobs can be done remotely, Gallup reports that about half work hybrid and roughly a quarter work exclusively remote, with six in ten remote-capable employees preferring hybrid arrangements [2]. Pew Research Center finds that 75 percent of employed adults with remote-capable jobs are working remotely at least some of the time [3].
Those numbers land differently in Ballantyne townhomes, Fort Mill open-concept living rooms, and older Charlotte bungalows. The same floor plan that worked when the office was downtown now has to hold a monitor setup, a printer, school laptops, client samples, tax files, and the household paper that used to stay at the office. A single desk against a blank wall rarely has the cubic storage to absorb that load. Clutter migrates to the work surface, then to the floor, then into shared living space.
Research on office clutter helps explain why that migration matters. DePaul University psychologist Joseph Ferrari and colleagues have linked office clutter to lower satisfaction and pleasure at work, plus higher emotional exhaustion, stress, and burnout risk [4]. In other words, the mess is not only an aesthetic problem. It competes with the task you are trying to finish.
Built-in home office storage charlotte homeowners ask about most often is not a prettier desk. It is a wall-scale system that gives every category of work a home so the primary surface stays free for thinking and doing.
Closet-style storage is a workflow tool, not a fashion trend
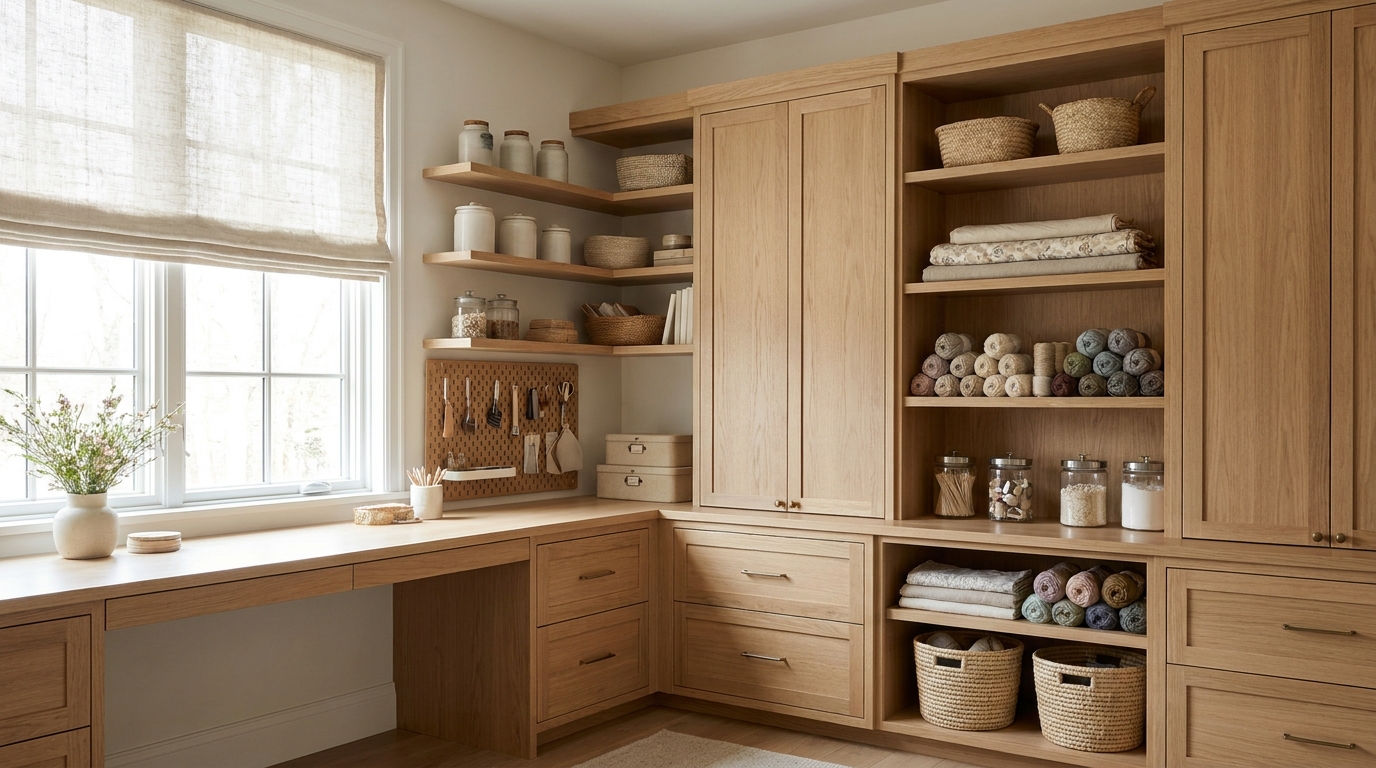
Custom closets already solve a hard problem: lots of irregular items, limited floor space, and the need to see some things while hiding others. The same logic applies to a home office wall.
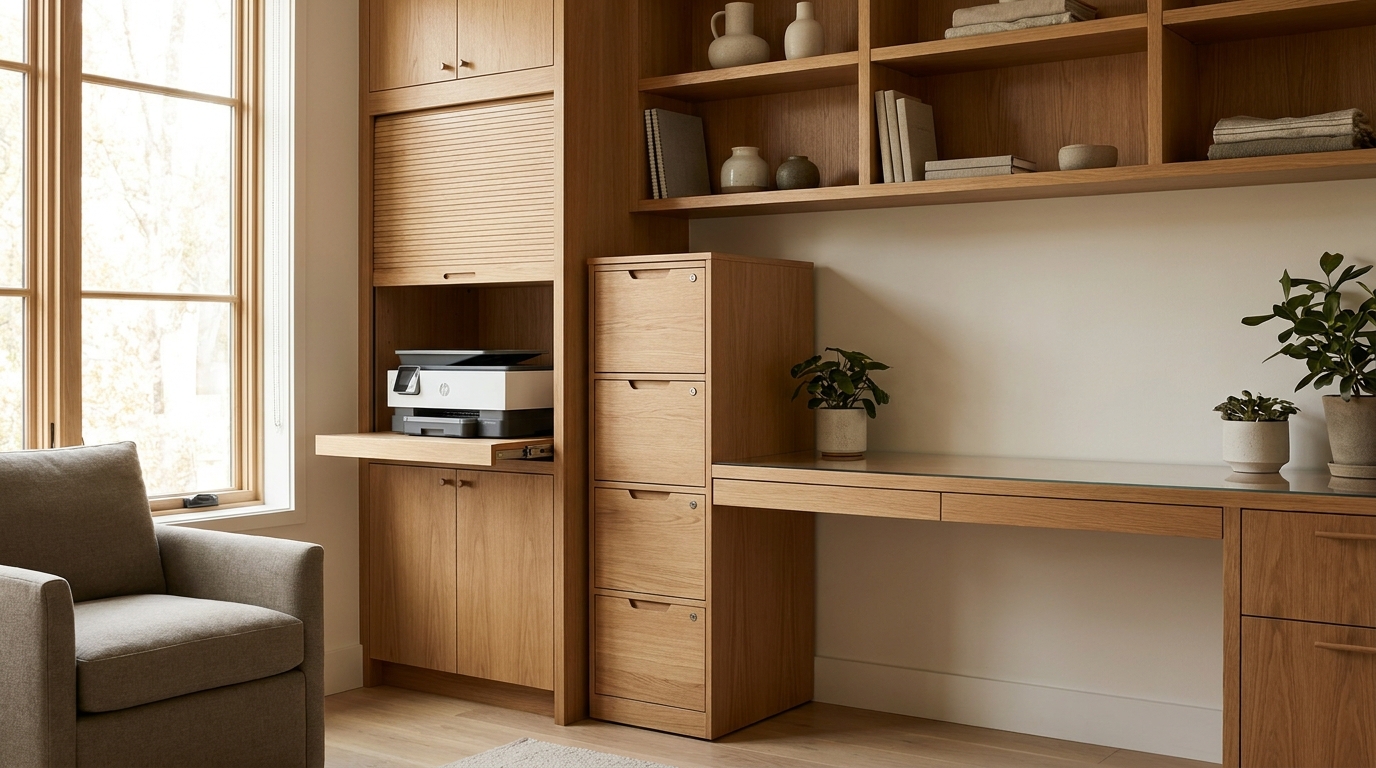
A closet-style office wall typically layers three zones:
- Primary reach zone. Drawers and open shelves at seated arm’s length for notebooks, controllers, headphones, and the files you touch every week.
- Secondary storage. Closed cabinets for archives, backup drives, branded merchandise, and seasonal materials you need monthly, not daily.
- Vertical overflow. Tall cabinets or upper shelves for rarely used binders, archival boxes, and bulk paper, so nothing has to live under the desk.
OSHA’s computer workstation evaluation checklist is clear on the reach principle: items you access frequently should stay within easy reach, generally with the elbows close to the body, while occasionally used items can sit at nearly full arm reach [5]. That is exactly how a well-planned storage wall is zoned. The goal is not maximal cabinetry. The goal is fewer long reaches, fewer twisted torsos, and fewer scavenger hunts mid-call.
The same checklist stresses clearance under the work surface so thighs and feet can sit in a comfortable position without being blocked by storage [5]. Stacking file crates under a table violates that idea. Built-ins move storage into the wall and keep the knee zone open.
Wall systems vs. furniture: what changes in daily use
Freestanding bookcases and pedestal files can look fine on day one. Over a few months, gaps appear between units, cables drape between the desk and a power strip on the floor, and the top of every surface becomes temporary parking for paper. A built-in wall system changes the daily pattern in practical ways:
- Continuous plane. Floor-to-ceiling panels use the full height of the room. Charlotte homes with nine- or ten-foot ceilings often waste the upper third of the wall when they only buy a five-foot bookcase.
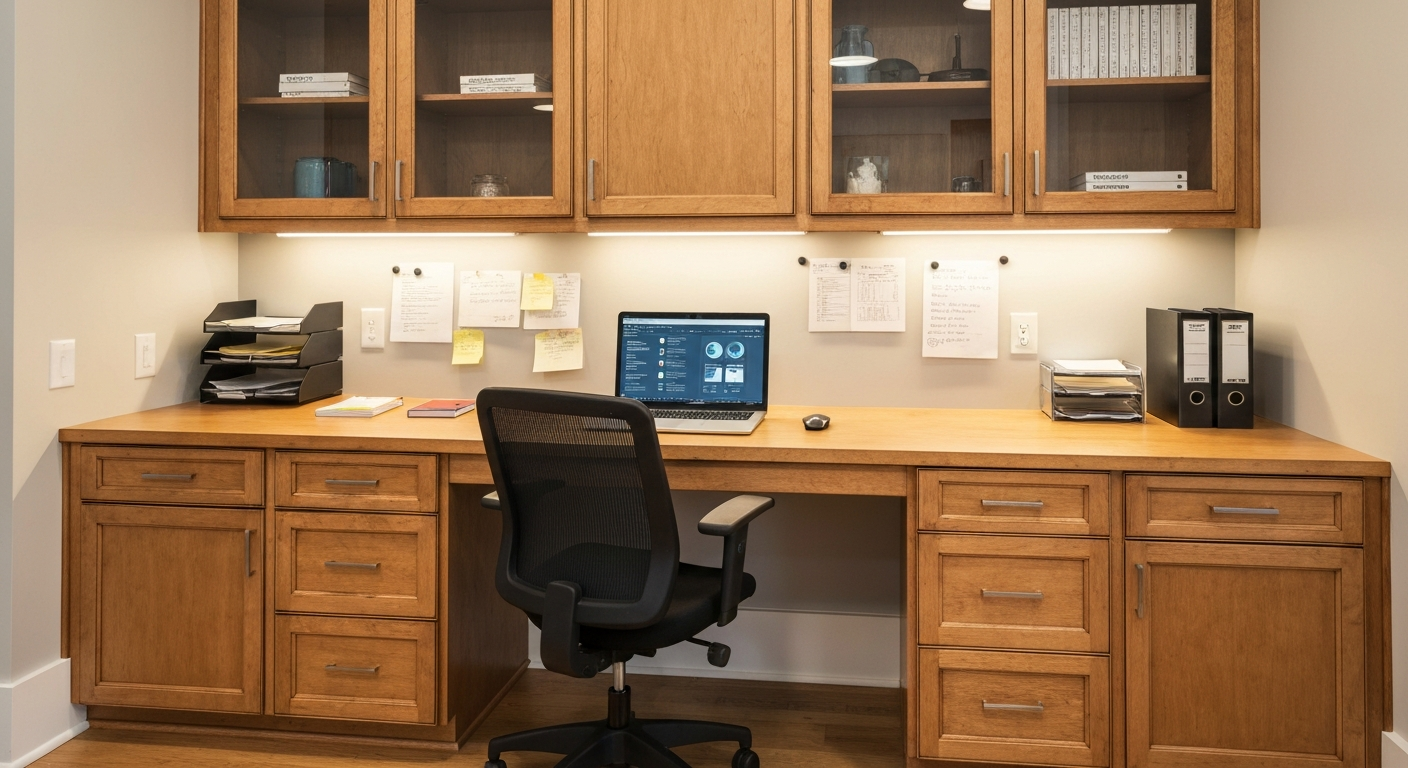
- Integrated desk bay. The work surface is not a separate piece floating in the room. It is a bay inside the wall, with drawers below and shelves above, so cables and power can be routed once during install.
- Closed faces where noise lives. Paper stacks, chargers, and shipping supplies sit behind doors. You can close the office at 5 p.m. and return the room to family use without hauling everything into a bin.
- Consistent finishes. The wall reads as architecture rather than a furniture pile, which matters when the office shares a wall with a living room or sits inside a guest suite.
OSHA’s guidance on good working positions centers on neutral body posture, a setup where joints stay naturally aligned so stress and strain on muscles, tendons, and the skeletal system drop [6]. Storage placement supports that posture. When the printer lives two rooms away, you stand and twist. When backup batteries live on a high shelf with no step stool plan, you reach overhead. Engineering the work environment to reduce awkward postures and excessive reaching is a standard ergonomics control approach [7]. A storage wall is the residential version of that idea: put the inventory where the body already is.
Closet-to-office conversions that actually work
Not every Charlotte home has a spare bedroom ready for a full wall unit. Closet-to-office conversions are popular for a reason. A standard reach-in or a deep walk-in can become a compact work bay if the design respects three constraints.
Depth and door strategy. Sliding doors or pocket doors free floor space in front of the work surface. Bifolds can work when they clear the chair path. Leaving doors off entirely can feel open, but then the visual clutter returns unless most of the wall is closed cabinetry.
Task lighting inside the shell. Closets are often underlit. Recessed LEDs or a dedicated task light mounted to the upper cabinet face keep you from leaning forward into a dark corner. Lighting is part of the workstation environment, not a last-minute accessory.
Ventilation and device heat. A converted closet with a closed door and a desktop tower can run warm. Plan for passive airflow (slightly open doors during work hours, mesh panels, or a quiet fan) and cable routing that does not block vents. Built-in cable channels also keep trip hazards off the floor.
Shared household reality. Many closet offices sit off a hallway that kids and pets use. Soft-close drawers, rounded corners where possible, and lockable file drawers for confidential work protect both the equipment and the people who walk past.
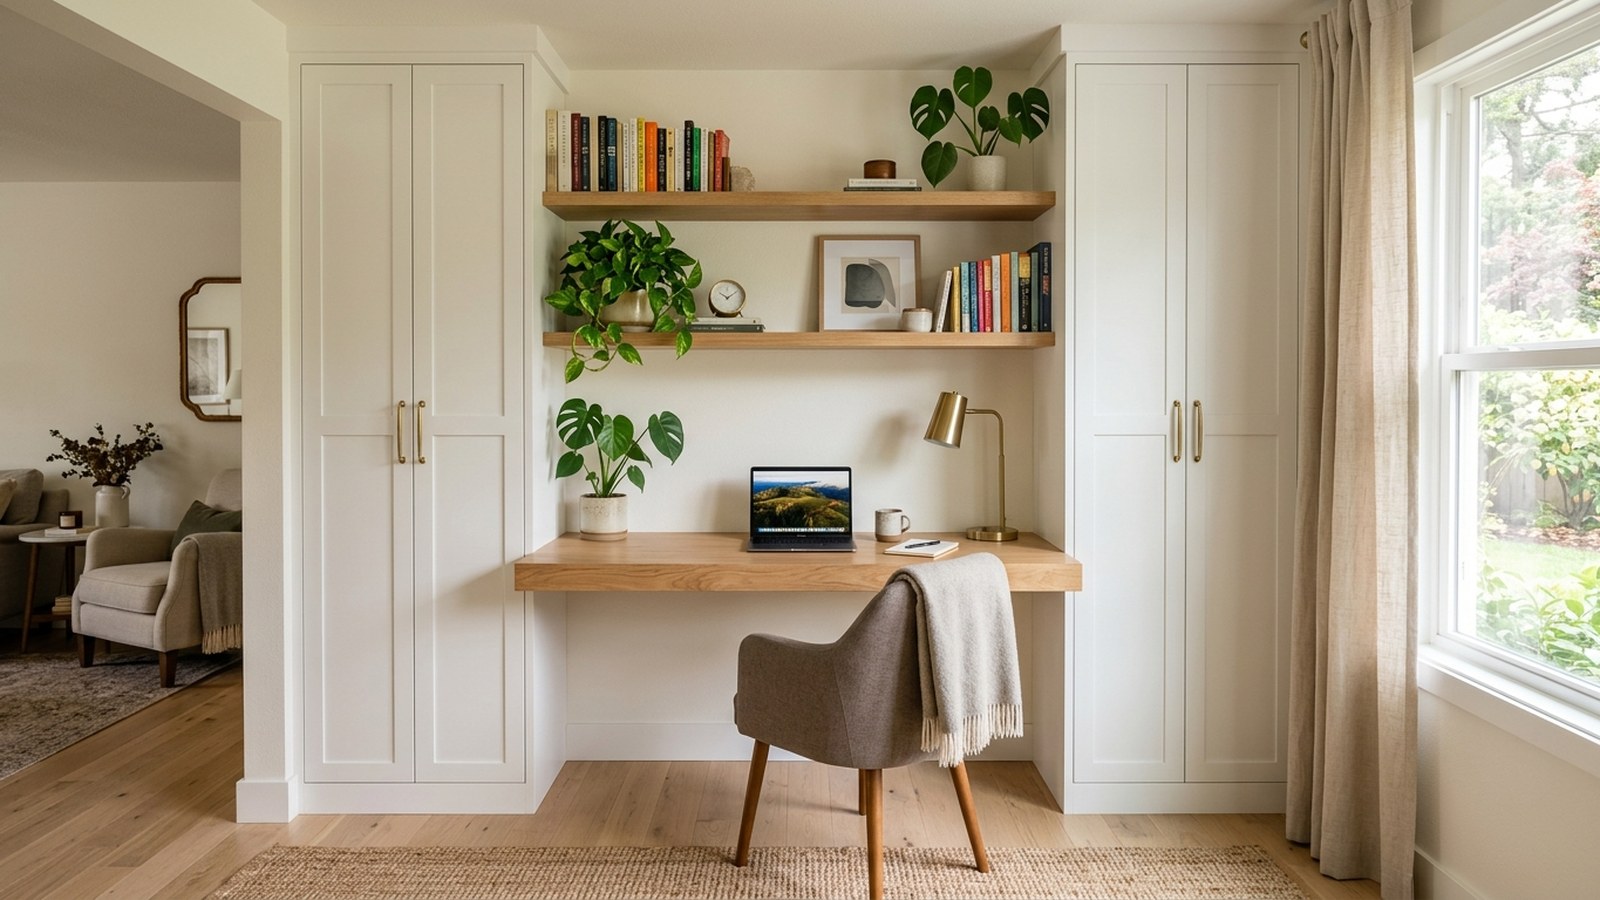
When a closet is too shallow for a full desk depth, a wall-mounted writing surface with storage above and beside it can still create a serious work niche without invading the bedroom. The key is measuring the real chair clearance and the door swing before anyone cuts a panel.
Designing for focus: what goes on the wall
A focused work zone is not minimalist by default. It is intentional. When we design built-in home office storage for Charlotte clients, we start with an inventory, not a Pinterest board.
Paper and files. Lateral files at seated height for active projects. Upper cabinets for completed years. Color-coded labels so anyone in the household can return a folder without creating a new pile.
Tech and power. Docking stations, USB hubs, and surge protection built into the desk bay. Vertical channels for monitor arms. A small closed cabinet for the modem and router if the office is the network hub, with ventilation cutouts planned in advance.
Supplies by frequency. Daily pens and sticky notes in a shallow pencil drawer. Bulk paper and toner in a deep lower drawer. Seasonal tax binders on a high shelf. That frequency map matches the OSHA reach guidance: frequent near the body, occasional farther out [5].
Display with purpose. Open shelves for reference books you actually open, awards that matter, or a small plant. Closed doors for everything else. Display is not storage. Mixing the two is how visual noise creeps back in, and visual noise is part of what makes clutter feel heavier than its physical weight [4].
Two-person households. Dual work bays with a shared lateral file in the middle prevent territorial paper wars. His-and-hers does not require matching towers. It requires two clear primary zones and one shared archive.
Multi-use rooms: when the office has to disappear
Charlotte’s newer communities often trade spare bedrooms for flex rooms. Older homes may only free a dining alcove. In both cases, the storage wall has to serve double duty.
A popular pattern is a full wall of cabinetry with a fold-down or fixed desk bay that can be closed behind pocket doors or tambour doors when work hours end. Guests see furniture. You see a ready office when the doors open. Media shelves and a work bay can share the same elevation when proportions are planned carefully: work surface depth for a keyboard tray or monitor arm, media depth for equipment, and consistent face styles so the wall does not look like two unfinished projects.
The psychological benefit is boundary-setting. Hybrid workers already juggle office and home roles. Closing the doors is a physical cue that the workday ended. That cue is harder to create when the office is a table permanently covered in mail.
Materials, finishes, and Charlotte climate realities
Custom systems for local homes should respect humidity swings, HVAC vents, and the finishes already in the room. Melamine and thermofoil faces are durable for high-use drawers. Painted wood or wood-look finishes can match millwork elsewhere in a Ballantyne or Myers Park home. Soft-close hardware reduces noise in open floor plans where the office sits near the kitchen.
Floor-to-ceiling installs need careful base and ceiling scribes so gaps do not collect dust. If the wall sits under a vent, we plan top clearances and returns so the system does not choke airflow. These details are not glamorous, but they are the difference between a system that still looks tight in year five and one that rattles and warps.
Budget and sequencing without surprises
Built-in home office storage is a project with a clear sequence:
- Inventory and habits. What lives in the office now, what should live there, and what should leave the house.
- Measurements and constraints. Windows, outlets, HVAC, door swings, and the real chair path.
- Layout options. Full wall, partial wall, or closet conversion, with reach zones marked.
- Finish selection. Faces, hardware, and countertop material for the desk bay.
- Install and cable day. Power and data run before final panels close where needed.
Free-standing furniture can be cheaper on day one and more expensive over time when you replace pieces that never quite fit. A custom wall is a one-time fit to the room. Pricing depends on linear footage, material grade, and accessories such as file drawers, lighting, and locking cabinets. A free in-home design consultation is the honest way to see what your room can support before you commit.
Practical takeaways
- Treat the office as a storage wall first and a desk second. The desk is one bay inside a larger system.
- Zone storage by frequency of use so daily items stay near the body and archives move up or out [5].
- Keep the under-desk zone clear for legs and posture; do not store the office under the table [5].
- Use closed cabinets to cut visual clutter, which research links to stress and lower work satisfaction [4].
- Closet conversions need doors, lighting, and ventilation planned together, not as afterthoughts.
- Hybrid and remote work remain common enough that a permanent home setup is a lifestyle investment, not a fad [1][2][3].
- Match finishes to the rest of the home so the wall reads as part of the architecture.
How we can help
At The Closet Rehab, we design custom wall systems, built-in desks, and closet-to-office conversions for homes across Charlotte, Ballantyne, Fort Mill, Indian Trail, and nearby communities. Our office and lifestyle storage work pairs closet-grade organization with a real work surface, cable planning, and finishes that fit your house. If you are ready to map a wall or convert a closet into a focused work zone, request a free in-home design consultation or call (704) 604-3870. We measure, design, and install so your office finally has a place for everything and a clear surface for the work that matters.
Citations
- U.S. Census Bureau - "Socioeconomic Inequalities Between Remote Workers and Commuters" (2025-01-16)
- Gallup - "Global Indicator: Hybrid Work" (2026)
- Pew Research Center - "Many remote workers say they’d be likely to leave their job if they could no longer work from home" (2025-01-13)
- MedicalXpress / DePaul University - "Clutter's real effect on mental health, productivity in the office" (2021-08-27)
- Occupational Safety and Health Administration - "Computer Workstations eTool: Evaluation Checklist" (accessed 2026)
- Occupational Safety and Health Administration - "Computer Workstations eTool: Good Working Positions" (accessed 2026)
- Occupational Safety and Health Administration - "Ergonomics: Solutions to Control Hazards" (accessed 2026)