Custom Reach-In Closet Design: Maximizing Space and Accessibility in Charlotte Homes
Architectural Realities of Charlotte Homes: Why Standard Reach-In Closets Fall Short
Reach-in closets are standard architectural features across master suites, guest bedrooms, and hallway alcoves in homes throughout the greater Charlotte area—from historic bungalows in Myers Park and Plaza Midwood to newly constructed residences in Waxhaw and Ballantyne. However, builder-grade reach-in closets typically come equipped with a single wire shelf and hanging rod. This basic setup leaves a substantial portion of usable vertical and lateral space unutilized, creating clutter and daily frustration.
Transforming a shallow alcove into a high-performance storage asset requires strategic custom design tailored to architectural dimensions, clothing habits, and ergonomic principles. By upgrading to engineered custom closet solutions, Charlotte homeowners can double their functional hanging capacity, integrate dedicated drawer banks, and maintain long-term organization without sacrificing floor footprint.
Engineering Vertical Zones: Multi-Tier Hanging and Adjustable Shelving
The core challenge of a reach-in closet design is working within a shallow footprint — This Old House places the ideal reach-in closet at 6 to 8 feet wide and 24 to 30 inches deep — while utilizing the full height of 8-foot or 9-foot ceilings. Standard single-rod systems place hanging garments at roughly 66 inches above the floor, leaving substantial empty space above and below.
Custom reach-in design solves this through a systematic multi-tier zoning approach:
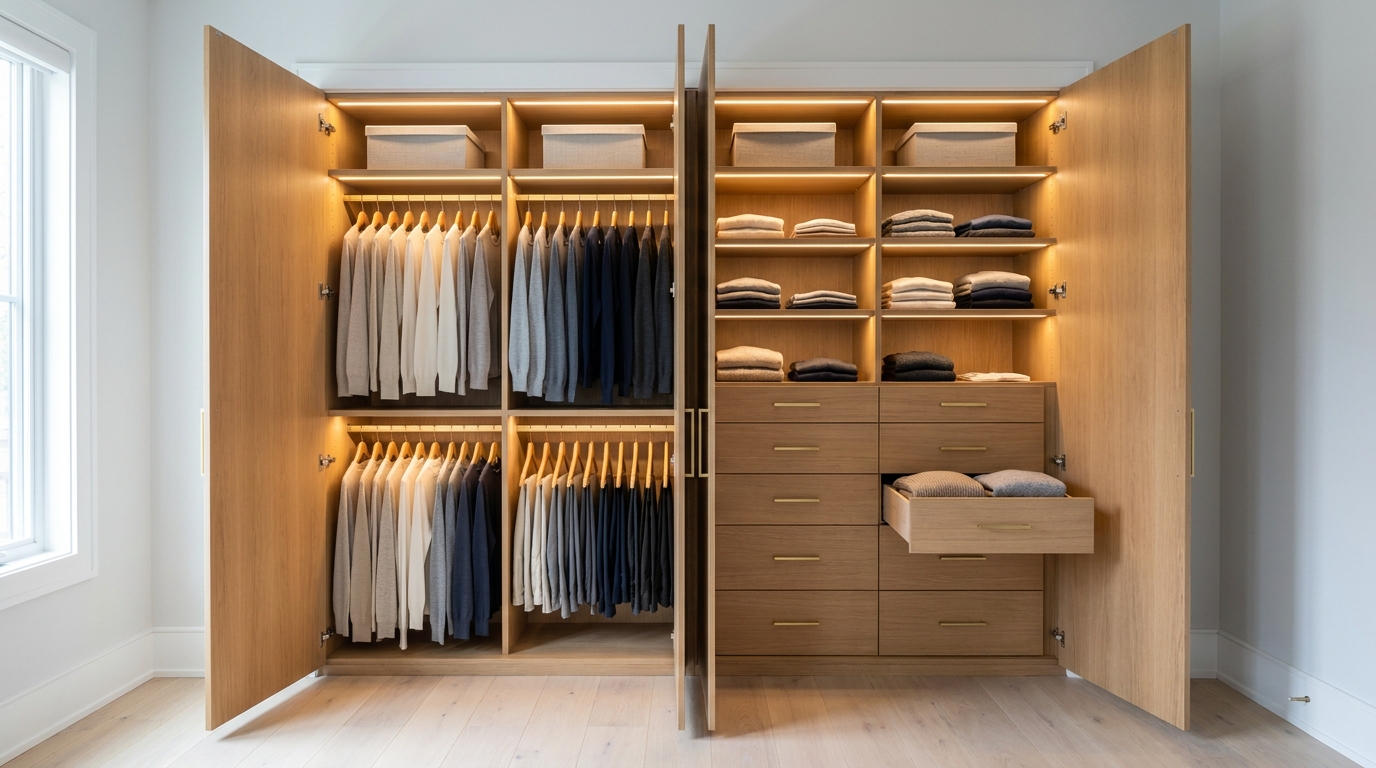
- Double-Hanging Sections: Installing stacked upper and lower hanging rods (positioned at roughly 84 inches and 42 inches from the floor) doubles storage capacity for shirts, blouses, folded trousers, and short jackets.
- Long-Hanging Clearance: Dedicated single-hanging bays accommodate full-length dresses, long coats, and robes requiring 60 to 68 inches of continuous vertical drop.
- Adjustable Built-In Shelving: Incorporating vertical panel columns with adjustable shelf pin channels allows homeowners to reconfigure shelf heights as seasonal wardrobe needs evolve.
Ergonomics and Accessible Design Benchmarks in Custom Closets
Storage accessibility and ergonomic comfort are fundamental elements of professional custom closet design. Well-planned layout strategies focus on placing daily wardrobe items within natural reach zones to streamline daily routines and maintain an orderly home.
As Family Handyman frames the goal of a purpose-built organizer, the concept is simple: build an organizer that maximizes the space inside your closet. This Old House translates that into a working reach-in layout — separate hanging clothes into short items such as shirts and folded pants and long items such as dresses and coats, install double hanging rods to double the hanging space for the shorter items, reserve a high shelf at least 80 inches from the floor for seasonal or less-used items, and use the vertical space efficiently with adjustable shelving.
For enhanced physical comfort and universal accessibility, homeowners can voluntarily adopt design benchmarks derived from universal accessibility frameworks, such as the U.S. Department of Justice ADA Standards for Accessible Design. As detailed in the U.S. Access Board ADA Accessibility Standards, optimal forward reach ranges specify unobstructed high reach heights of 48 inches maximum and low reach heights of 15 inches minimum above the finish floor. Integrating accessible pull-down clothing rods and soft-close drawers allows homeowners to apply these ergonomic benchmarks to create an effortlessly accessible bedroom closet.
Custom Finish Options and Integrated Accessories
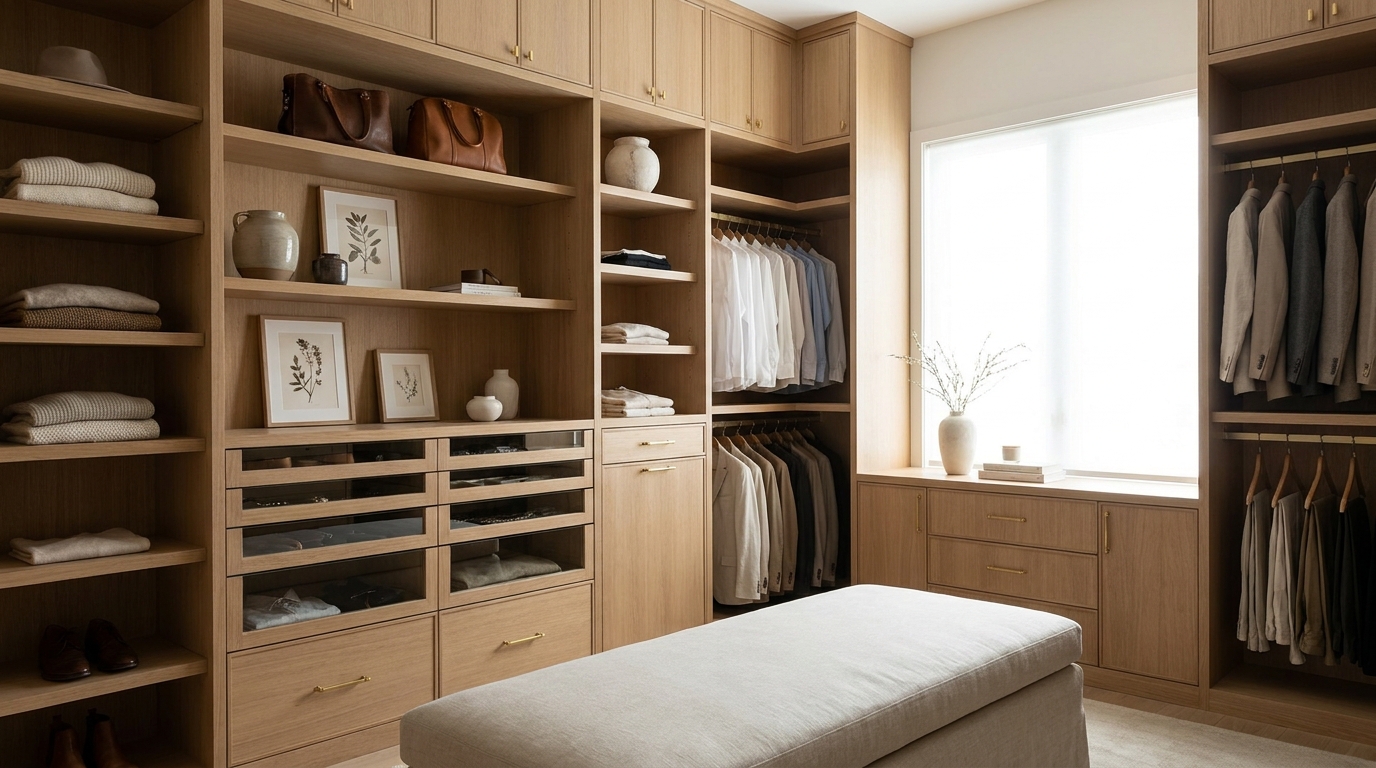
A reach-in closet should feel like an organic extension of your home's interior architecture. By pairing high-grade thermal-fused laminate panels with custom trim moulding, homeowners can match existing bedroom cabinetry and decor.
Exploring specialized cabinet accessories and profiles unlocks additional organization features, including:
- Velvet-lined jewelry and watch insert drawers for secure accessory storage.
- Full-extension tilt-out hamper baskets for discreet laundry collection.
- Pull-out belt, tie, and scarf racks for frictionless morning selection.
- Integrated warm LED ribbon strip lighting along vertical partitions to eliminate dark corners in deep alcoves.
The Closet Rehab Design and Installation Experience
Creating a tailored storage solution starts with an accurate assessment of your space and storage requirements. Through a seamless design and installation process, The Closet Rehab guides Charlotte homeowners from 3D visual rendering through precise professional installation.
Citations
- U.S. Access Board — ADA Accessibility Standards
- U.S. Department of Justice — 2010 ADA Standards for Accessible Design
- Family Handyman — How To Build a Closet Organizer That Actually Works
- This Old House — Read This Before Redoing Your Bedroom Closet
Transform Your Space with The Closet Rehab
Have more questions or want to get in touch? Schedule a complimentary consultation or request a free quote to initiate your custom reach-in closet design process. We look forward to hearing from you.
Prefer to speak with a member of our team? Give us a call at (704) 604-3870. We're available during our business hours to assist you.
Have a detailed question or prefer to write to us? Send us an email at design@theclosetrehab.com. Our team will get back to you as soon as possible, or visit our Contact Us page to get started.