Custom Shoe Storage: Racks, Cubbies, Floor Clearance
Custom shoe storage works when it is sized to your pair count, heel and boot heights, and the actual depth and width of the closet, not to a generic rack from a big-box aisle. Dedicated shelves, cubbies, and pull-outs keep footwear off the floor so walking paths stay clear, hanging rods keep their capacity, and shoes dry and visible instead of stacked in a dark pile. In Charlotte homes we design around master walk-ins, reach-ins, and entry drop zones so everyday pairs are easy to grab and off-season pairs stay protected without stealing space from clothes.
Why floor-level shoe piles fail real closets
Most closets start with good intentions and end with shoes along the baseboard. That layout fails for three practical reasons: access, safety, and material care.
When pairs live on the floor, you kneel or kick piles aside to reach the ones you want. Tall boots tip, dress shoes scuff, and the front of the closet becomes a visual mess that makes every morning harder. Floors also need to stay walkable. Federal fall-prevention guidance for homes lists clutter among the hazards that people can trip over, so walking areas need to stay clear of floor piles.[1] Clutter at ground level is not just cosmetic; it is a trip risk in hallways, bedroom paths, and closet thresholds.
Shoes also hold dirt, salt, and moisture from outdoors. University extension guidance on mildew notes that mildew needs moist, warm air, grows in dark places with little air movement, thrives on leather and fabric, and is harder to control when clothes are crowded into closets that cannot breathe.[2] Florida extension guidance for humid climates stresses the same theme for closets and leather goods: keep interiors clean and dry, leave only clean items in closets, allow space for air circulation, do not leave clothes on the floor, and clean leather shoes, belts, and handbags before long storage.[3] A floor pile works against every one of those points. Custom shoe storage lifts pairs into ventilated, organized zones where air can move and you can see what you own.
Measure the collection before you measure the wall
Good custom shoe storage starts with inventory, not with a pretty elevation drawing. We ask clients to sort pairs into use groups: daily drivers, work and dress, athletic, seasonal boots, and special-occasion shoes. Count pairs in each group. Note the tallest heel, the tallest boot shaft, the widest athletic sole, and any pairs that need boxes or dust covers.
Depth and height matter more than people expect. A flat shelf that works for flats may crush a tall boot if the shelf above is too tight. Cubbies that fit kids’ sneakers will pinch adult boots. Angled display shelves show toes and heels well for mid-height pairs, but they waste vertical space if every shelf is angled for tall boots. Pull-outs help deep cabinets because you roll the shoes to you instead of fishing in the dark.
We also map where shoes actually enter the house. Master closets handle the wardrobe-side pairs. Entry closets and mud-adjacent zones handle wet and dirty pairs. Putting all thirty pairs only in the master suite forces outdoor grime into the cleanest clothing space. Splitting daily outdoor pairs near the door and wardrobe pairs in the bedroom usually feels better day to day.
Floor clearance that makes the closet usable
Clear floor space is not only an accessibility standard; it is a usability standard for every household. The ADA Accessibility Standards define clear floor or ground space at accessible elements as a minimum of 30 inches by 48 inches so a person can approach and use storage and controls.[4] You may not be building a fully accessible suite, but those dimensions are a useful design compass: leave room to stand, turn, and open drawers without kicking shoes.
In a walk-in, that means preserving a clear center aisle instead of lining both walls with floor rows of boots. In a reach-in, it means not parking shoes under hanging clothes in a way that blocks the door swing or forces you to step on pairs. When we plan custom shoe storage, we treat the floor as circulation first and storage second. Shelves, cubbies, and drawers do the holding so the floor can stay free.
If someone in the home uses a mobility device, or if you are planning for aging in place, the same logic scales up. Unobstructed forward and side reach for operable parts and frequently used storage falls in the 15-inch to 48-inch band above the finished floor in the ADA Standards guidance for reach ranges.[5] Everyday pairs belong in that comfortable band. Rare-use pairs can go higher or deeper if needed, but the pairs you touch weekly should not require a step stool or a deep crouch every morning.
Angled shelves: visibility without the retail store look
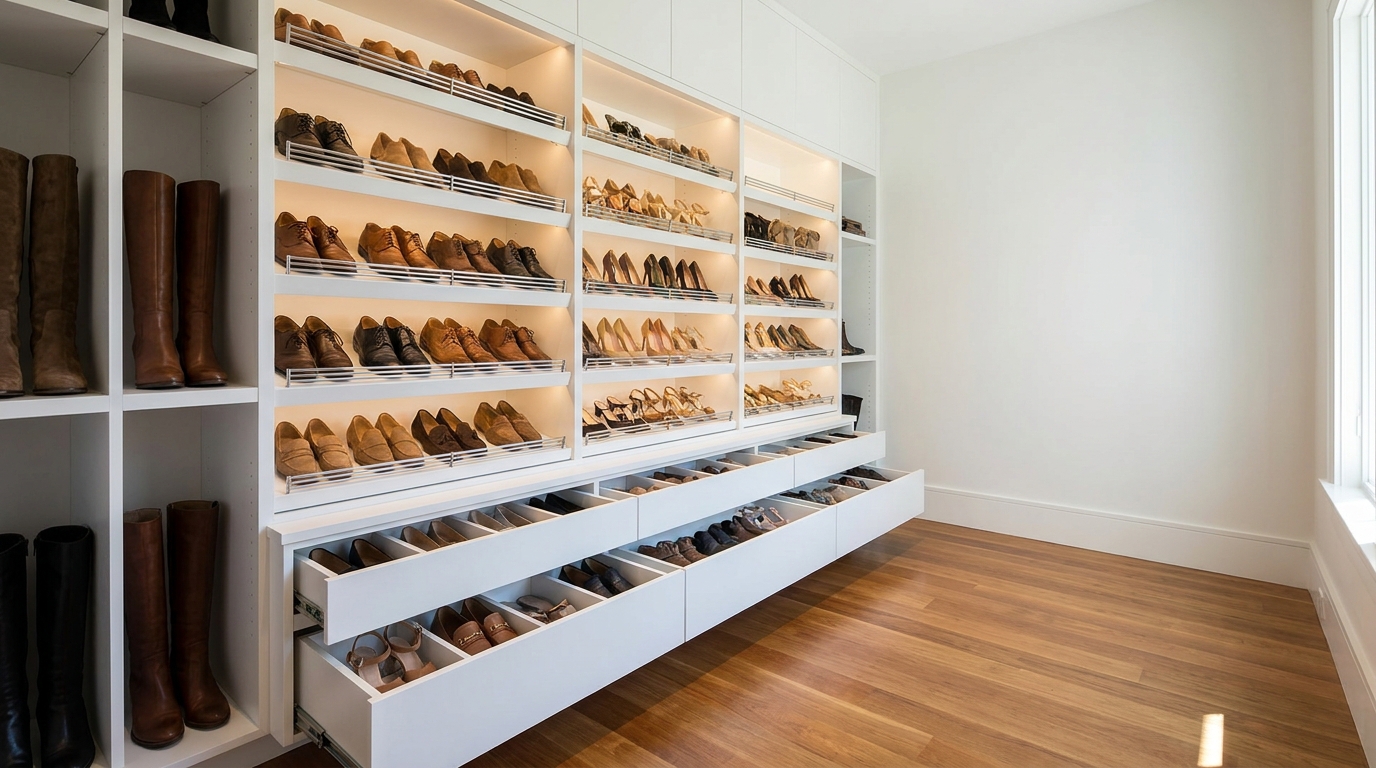
Angled shoe shelves are popular because they let you see the shoe face instead of only the sole. In a custom closet they work best as a controlled feature, not as the entire wall.
Use angles for mid-height dress and casual pairs you want on display. Keep shelf spacing honest: enough rise for the heel so the shoe does not tip forward, and enough run so the toe is supported. Mix in flat shelves or cubbies for flats, slides, and low-profile sneakers that do not need the angle. If everything is angled, tall boots and thick trainers fight the geometry and you lose count capacity.
In master closets we often place a short run of angled shelves at eye level beside hanging or drawers, then use flat adjustable shelves or cubbies below and above for volume. That keeps the polished look without turning the room into a single-purpose shoe wall that crowds clothing.
Cubbies: one pair, one home
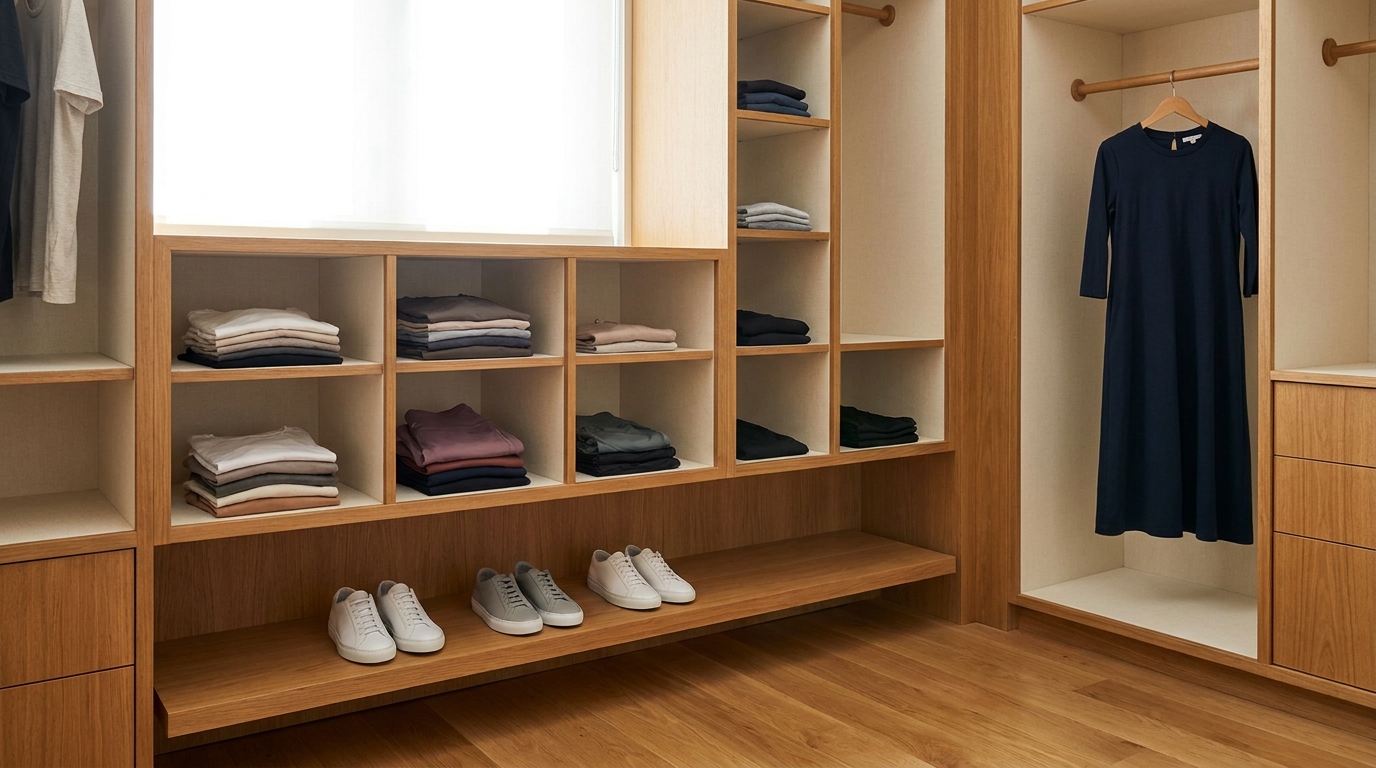
Cubbies are the workhorse of custom shoe storage when you want order you can maintain. One pair per cubby (or two slim pairs when that is intentional) stops the cascade that happens on open shelves when one pair slides and knocks three more off.
Size cubbies to the largest common pair in that zone, not to the smallest. Athletic shoes and boots need more height and depth than dress flats. Kids’ cubbies can be smaller and lower. Shared households benefit from labeled columns so each person owns a vertical lane instead of fighting over the middle.
Cubbies also protect structure. Closed sides reduce dust on the shoes and keep neighbors from scuffing each other. Open-front cubbies still allow air movement better than sealed plastic bins stacked on the floor. For pairs that need dust protection, we can combine cubbies with a few covered drawers or a high shelf for boxes, rather than boxing everything and hiding the collection.
Pull-outs, drawers, and deep cabinets
Deep closets and tower cabinets waste space if shoes sit three rows deep on a fixed shelf. Pull-out trays and shoe drawers solve that by bringing the back row forward.
Pull-out trays with low lips hold pairs side by side and work well under hanging rods where you want the floor clear but still need capacity. Full-extension drawer boxes with divided interiors protect dress shoes and keep pairs matched. For boots, taller pull-outs or open boot bays with a shelf above for shorter pairs make better use of vertical volume than cramming shafts into short cubbies.
Hardware quality matters here. Soft-close full-extension slides should be rated for the loaded weight of several pairs, not just empty wood. We specify durable slides and sturdy tray construction so the unit still feels solid after years of daily use.
Entry closets versus master closets
Entry and coat closets need a different custom shoe storage plan than the master suite. Entry zones collect wet soles, salt, mud, and backpacks. Ventilation, wipeable surfaces, and a clear floor path to the door matter more than boutique display.
In entry closets we favor lower open shelves or cubbies that are easy to hose off or wipe, a small bench zone nearby when the architecture allows, and hooks above for bags so shoes are not the only thing fighting for floor area. A shallow tray or removable liner under the lowest shelf can catch grit without becoming a permanent dirt shelf for the whole closet.
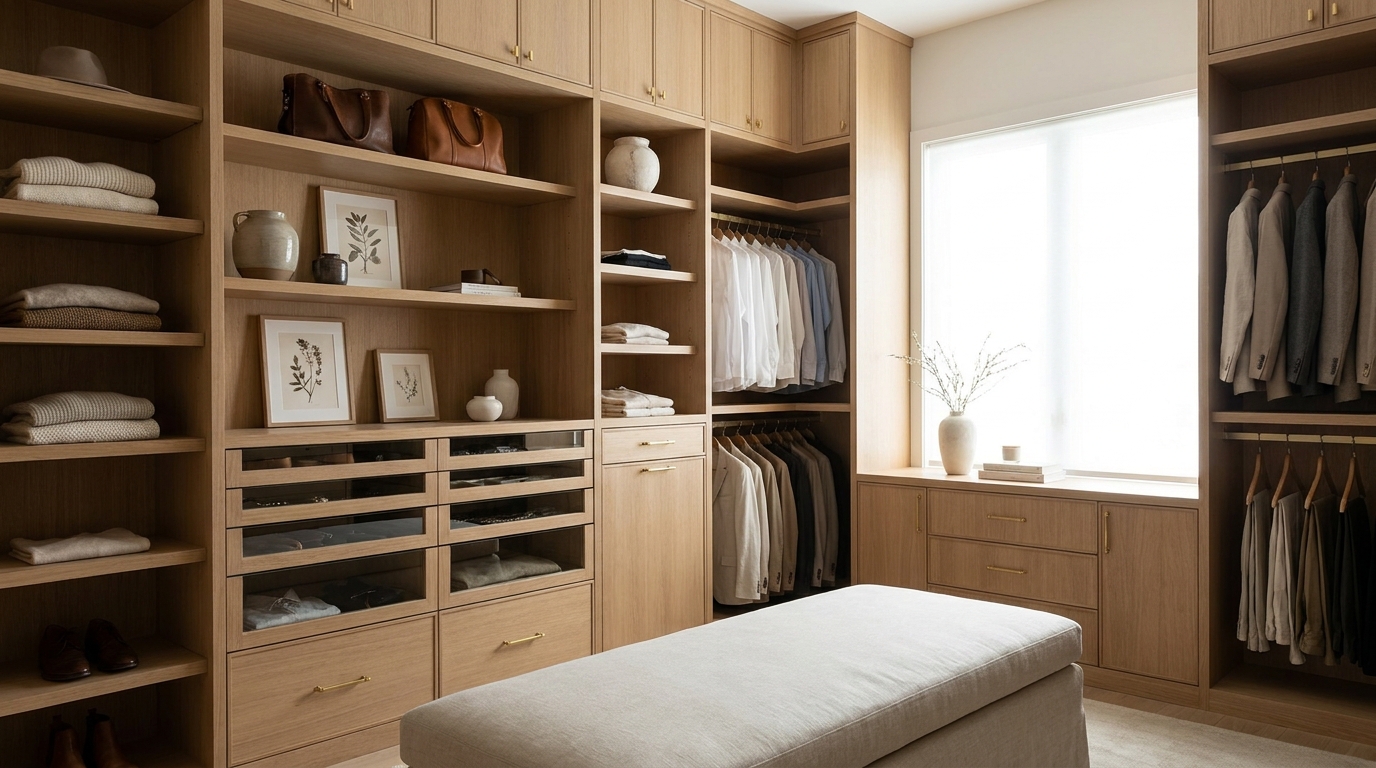
Master closets can lean more refined: matching finishes, mixed angled and flat shelves, drawers for seasonal pairs, and integration with hanging, double hang, and jewelry or accessory drawers. The goal is still the same: get shoes off the floor and out of the hanging zone so garments hang straight and you can walk the aisle without obstacle courses.
Humidity, air, and materials (especially in the Carolinas)
Charlotte’s warm months bring humidity that closets feel even when the rest of the house seems comfortable. EPA guidance on mold and moisture states that the key to mold control is moisture control, and that indoor humidity should be kept low when possible: below 60 percent relative humidity, ideally between 30 and 50 percent.[6] EPA’s broader indoor air guidance likewise advises keeping indoor humidity between 30 and 50 percent to reduce conditions that favor mold.[7] University IPM guidance notes that keeping humidity levels low inside buildings creates an environment that is less favorable for clothes moth development, and that proper cleaning and storage protect susceptible items.[8]
Custom shoe storage supports those goals when it does not seal damp shoes into airtight plastic against an exterior wall. Prefer open fronts or vented backs where design allows, leave breathing room between pairs, and dry wet shoes before they go into cubbies. Clean leather and fabric pairs before long rest periods rather than storing dirt with the collection.[2][3] If a closet sits on an exterior wall or above a damp crawl space, talk with us about airflow, door type, and whether a small, carefully placed vent or simply fewer sealed bins will help the zone stay drier.
Finishes matter for wipe-down and longevity. We match shelf and cabinet finishes to the rest of the system so shoe zones look intentional. See our options for cabinet and shelf finishes when you are ready to coordinate colors and materials with hanging and drawers.
Balancing shoe storage with hanging space
The common fear is that adding custom shoe storage will steal hanging capacity. The reverse is usually true when the design is honest. Floor shoes already steal hanging space by forcing clothes aside and making lower rods unusable. Lifting shoes into a dedicated bay often frees a continuous hanging run and restores the full width of a rod.
We balance by counting linear inches of hang needed for long hang, double hang, and medium hang first, then assigning residual wall and tower space to shoes. Families with large shoe counts may need a tall shoe tower or a second zone in an entry closet instead of carving every master wall into cubbies. Couples often split: one tower each, or shared mid-height shelves with individual cubby columns.
Adjustable shelving is insurance. Collections change. Kids grow. A system that can shift shelf pins beats a fixed cubby wall that fits only today’s sneakers.
A simple planning checklist we use with clients
- Count pairs by category and mark the tallest and widest.
- Decide which pairs belong near the entry versus the master closet.
- Protect a clear floor path (think in terms of a usable 30-by-48-inch approach zone at key drawers and openings, even if you are not building to a code minimum).[4]
- Place daily pairs roughly in the 15-to-48-inch comfort band for reach.[5]
- Choose a mix: angled shelves for display, cubbies for order, pull-outs for depth, drawers for protection.
- Plan ventilation and dry-in habits, especially for leather and for humid months.[2][3][6][7]
- Confirm hanging inches still meet wardrobe needs after shoe zones are drawn.
- Select finishes that wipe clean in entry zones and match the suite in master closets.
Practical takeaways
- Custom shoe storage should be sized to pair count, boot height, and closet footprint, not to a one-size rack.
- Keeping shoes off the floor supports fall-prevention guidance that home walking areas stay free of clutter and other tripping hazards.[1]
- Cubbies lock pairs into homes; angled shelves improve visibility; pull-outs reclaim deep cabinets.
- Clear floor space and mid-height placement make daily pairs easier for more body types and mobility needs.[4][5]
- Humidity control and clean, dry storage protect leather and reduce conditions that favor mold and fabric pests.[2][3][6][7][8]
- Split outdoor-dirty pairs to entry storage and wardrobe pairs to the master suite when possible.
- Adjustable shelves keep the system useful as the collection changes.
How we can help
At The Closet Rehab we design and build custom closets, pantries, and garage systems for Charlotte-area homes. Shoe storage is part of the full closet plan, not an afterthought bolted under a rod. Our team measures the room, counts real wardrobe needs, and draws shoe racks, cubbies, and pull-outs that leave floor clearance and hanging capacity intact.
If you want a walkthrough of how a project moves from measure to install, review how it works. To see how we think about different rooms in the home, visit our spaces overview. When you are ready for a conversation about your closet footprint and shoe collection, contact us and we will help you plan custom shoe storage that fits the way you actually live.
Citations
[1] Centers for Disease Control and Prevention, “Facts About Falls,” https://www.cdc.gov/falls/data-research/facts-stats/index.html
[2] University of Florida IFAS Extension (Jefferson County), “Mildew Removal,” https://blogs.ifas.ufl.edu/jeffersonco/disaster-preparedness-recovery/mildew-removal/
[3] University of Florida IFAS Extension, “Closing Your Seasonal Home” (FCS3154/HE887), https://ask.ifas.ufl.edu/publication/HE887
[4] U.S. Access Board, ADA Accessibility Standards, Section 305 (clear floor or ground space, 30 in. by 48 in. minimum), https://www.access-board.gov/ada/ and guide https://www.access-board.gov/ada/guides/chapter-3-clear-floor-or-ground-space-and-turning-space/
[5] U.S. Access Board, Guide to the ADA Accessibility Standards, Chapter 3 Operable Parts (unobstructed reach roughly 15 in. to 48 in.), https://www.access-board.gov/ada/guides/chapter-3-operable-parts/
[6] U.S. Environmental Protection Agency, “A Brief Guide to Mold, Moisture and Your Home,” https://www.epa.gov/mold/brief-guide-mold-moisture-and-your-home
[7] U.S. Environmental Protection Agency, “Care for Your Air: A Guide to Indoor Air Quality,” https://www.epa.gov/indoor-air-quality-iaq/care-your-air-guide-indoor-air-quality
[8] University of California Statewide IPM Program, “Clothes Moths,” https://ipm.ucanr.edu/home-and-landscape/clothes-moths/