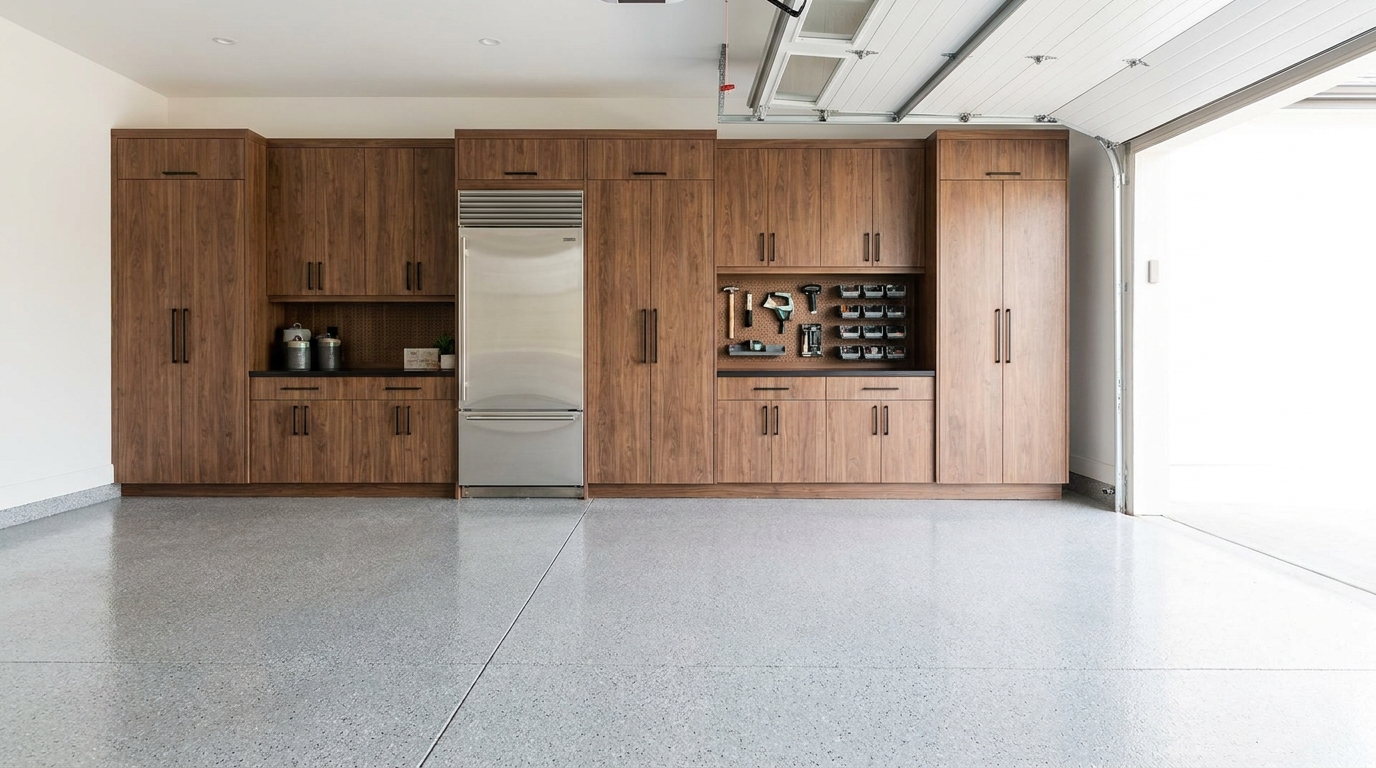
Garage Workbench Storage That Keeps the Parking Stall

A park-and-project garage keeps a real parking stall and still gives you a work surface, vise space, and closed drawers. The layout starts with the car's envelope, then tucks garage workbench storage along a wall so the stall, door swing, and garage-door path stay clear. Measure first, then build a shallow bench whose drawers hold tools at a height you can lift without dropping everything on the floor.
1. Measure the parking envelope before you pick a bench
The most common failure is a handsome bench that quietly eats the stall. You park with the bumper kissing the vise, the driver door cannot open, and the "project bay" becomes a driveway hobby.
Treat the stall as a reserved volume. A North Carolina municipal parking standard is a useful planning analog: Durham requires an off-street parking space at least 8 feet 6 inches wide and 18 feet long, exclusive of aisles, drives, or columns [1]. Your house garage is not a parking lot, and your SUV may be longer than that stall. Use the number as a floor, not a ceiling. Tape the actual vehicle, then add bumper clearance at both ends and a door-swing arc on the driver side.
Record three leftover dimensions. What remains behind the bumper is the back-wall budget. What remains beside the passenger side is the side-wall budget. What remains in front of the hood is usually the garage-door path, which is not a storage zone. If the leftover on the back wall is thinner than a closed base plus a standing strip, the bench belongs on a side wall, not behind the car.
In Charlotte, Ballantyne, and Fort Mill two-car garages we often see one stall kept honest and the other turned into a junk pile. A park-and-project plan keeps both stalls available.
2. Put the work surface on a wall that leaves the stall intact
Once the envelope is taped, placement is a wall choice, not a furniture choice. A peninsula that juts into the stall will force the car onto the driveway the first week you use the vise.
Side-wall benches fit most two-car layouts. Run a closed-base work surface along the passenger-side wall, stopping short of the garage-door track and the man-door. The car still parks on its centerline. You step to the bench without climbing over a bumper. Drawers pull toward the stall, so confirm they do not hit a mirror or running board when they are fully open.
Back-wall benches work only when leftover depth is real. If the garage is deep enough that an 18-foot analog (or your longer truck) still leaves a standing strip plus the bench, the back wall can host the project bay. If it does not, do not "make it work" with a shallower top that cannot take a vise. Move the bench to the side wall instead.
Leave a clear standing aisle. OSHA's general industry storage rule is a workplace standard, not a home-garage code, but the principle travels well: aisles and passageways shall be kept clear, with no obstruction that could create a hazard, and storage of material shall not create a hazard [2]. With the car parked, you should still be able to reach a drawer without turning sideways between the fender and the bench. If you cannot, the bench is too deep, or it is on the wrong wall.
Keep rolling carts off the overnight stall. A cart that lives in the parking envelope is a nightly relocation project, not storage.
3. Set bench height for the work you actually do
A work surface that is too high shrugs the shoulders. A surface that is too low bends the back. Height is personal, and it should match the task, not a catalog default.
Match height to the force of the work. University environmental-health guidance, citing NIOSH workbench guidelines, sets three rules: precision work sits above elbow height, light work sits just below elbow height, and heavy work sits 4 to 6 inches below elbow height [3]. Most garage sessions mix those modes. If Saturday is ripping boards, pounding, or pushing a hand plane, set the primary top for heavy work. If Saturday is electronics, model work, or fine assembly, set it closer to light-work height.
Use standing ranges when several people share the bay. Duke University laboratory design guidance recommends standing heights of 35 to 39 inches for heavy work that needs downward force, and 38 to 42 inches for light assembly [4]. Those ranges are workplace lab figures, not a residential code. They are still a practical starting band for a shared family bench.
Plan the vise before you lock the height. Vise jaws sit above the top. A bench set at elbow height can put the workpiece at chest height once the vise is mounted. A dedicated vise bay, set a few inches lower than the assembly top, or a heavy-work height for the whole run, keeps downward force in the arms instead of the shoulders.
4. Use closed drawers so the top stays a work surface
Open tool piles on the bench defeat the project bay. You spend the first ten minutes making a hole big enough to clamp a board. Closed drawers put the tools away and leave the top for work.
Put the heaviest tools in the power zone. OSHA's technical manual, summarizing the revised NIOSH lifting equation, advises storing heavy objects at waist level, and it notes that the equation's load constant for an ideal lift is 51 pounds [5]. Duke's lab guidance stores heavy items and fluid containers between thigh and shoulder level, about 32 to 48 inches [4]. For a home bench, that means the drill cases, nailers, and extra vise jaws live in the upper drawers, not on the floor and not in a high wall box you lift over your head.
Stack inside the drawer the way a workplace would stack a pallet. OSHA 1910.176 is a workplace standard: bags, containers, and bundles stored in tiers shall be stacked, blocked, interlocked, and limited in height so they are stable and secure against sliding or collapse, and storage areas shall be kept free of materials that create tripping, fire, or explosion hazards [2]. In a drawer, that means no teetering towers of sockets, no unlidded solvents, and no drawers so overfilled that they dump when opened. Dividers and foam or pegged inserts keep the load from shifting when the drawer stops.
Keep the top empty on purpose. Closed bases under the top, plus a short wall cabinet or peg rail for daily-use items, are the difference between a work surface and a shelf.
5. Give the vise its own bay
A vise that shares space with a drawer stack will fight you. The drawer hits your knees. The vise overhang clips the car. The workpiece has nowhere to pass.
Mount the vise on a solid end, not over a bank of drawers. Leave a closed, heavily built end panel or a short solid-base section so the mounting bolts have structure. The jaws should hang just off the front edge so a long board can pass. Do not place that end where a passenger door or a mirror will meet the handle.
Protect the car from the project. A slight setback from the stall tape and a durable top keep the bay honest. If you grind or finish wood, keep those tasks off the same drawers. Separate the dirty end from the assembly end even on a short run.
6. Separate tools from chemicals, fuels, and heat
A workbench is a tool station. It is not a paint locker, a gas-can shelf, or extra capacity around the water heater.
Store household chemicals the way the label and EPA describe. EPA treats leftover paints, cleaners, oils, batteries, and pesticides as household hazardous waste when they can catch fire, react, explode, or prove corrosive or toxic. It tells households to follow label instructions for use and storage, keep products in original containers with labels intact, never store them in food containers, and never mix leftovers, because incompatible products might react, ignite, or explode [6]. Closed, labeled cabinets, not an open cubby under the vise, are the right home for solvents and finishes.
Keep combustibles away from heat and off the ceiling line. North Carolina Fire Code Section 315.3 requires storage in buildings to be orderly with stable stacks, and it requires combustible materials to be separated from heaters or heating devices by distance or shielding so that ignition cannot occur [7]. Section 315.3.1 requires storage to stay 2 feet or more below the ceiling in nonsprinklered areas (18 inches below sprinkler deflectors where sprinklers are present), with a wall-storage exception [7]. Section 315.3.3 forbids combustible material in boiler rooms, mechanical rooms, and electrical equipment rooms [7]. A garage workbench should not become a lumber rack against the furnace, and the top of a tall tool cabinet should not pack the ceiling.
Watch ignition height around appliances. Model building-code language for private garages requires equipment and appliances with an ignition source to be elevated so that source is at least 18 inches above the floor, unless the appliance is listed as flammable-vapor-ignition resistant [8]. That rule is about appliances, not about your drill. The practical lesson for the project bay is still simple: do not park fuel cans, aerosols, or oily rags under a water heater or furnace, and do not let the bench wrap those appliances in cardboard boxes.
7. Keep the garage-door path and photo-eyes clear
A bench that blocks the door is not a park-and-project layout. It is a trapped-car layout.
Honor the photo-eye beam. DASMA's technical data sheet on residential photoelectric sensors states that operators listed to ANSI/CAN/UL 325 must include entrapment protection, and that each photoelectric eye (or the lowest eye in an array) is to emit a beam no higher than 6 inches above the garage floor. Sensors should also sit within 6 inches of the path of the door, measured perpendicular to the door, and they must be installed per the operator manufacturer's instructions [9]. A rolling cabinet, a bench end, or a stack of bins that breaks that beam can make the door reverse, or hide a real obstruction.
Test the reversal path, then keep it empty. DASMA encourages monthly testing: start the door down, apply a controlled obstruction in the beam, and verify that the door reverses and returns fully open [9]. Do not store anything in that test path overnight. The park-and-project bay lives on a side or back wall. It does not live in the door's sweep.
Mind the opener, tracks, and springs. Closed cabinets can sit under a torsion bar if they stay clear of moving parts. They cannot sit in the track, and they cannot become a shelf for cans that could fall onto the door.
Eye protection belongs in the same closed system. OSHA's general industry eye-protection rule is a workplace standard: workers exposed to flying particles or flying objects must use appropriate eye protection, with side protection when flying objects are the hazard [10]. A labeled top drawer for glasses is a small habit that belongs where saws and grinders live.
Practical takeaways
- Tape the stall first. Use an 8-foot-6 by 18-foot analog as a starting envelope, then measure your actual vehicle, door swing, and leftover wall depth [1].
- Choose the wall that preserves parking. Side-wall benches fit most two-car garages. Back-wall benches need leftover depth plus a standing strip.
- Set height to the work. Heavy work 4 to 6 inches below elbow height, or in the 35- to 39-inch standing band; light work just below the elbow, or 38 to 42 inches [3][4].
- Put mass in the drawers at waist height. Heavy cases between about 32 and 48 inches, not on the floor and not over your head [4][5].
- Close the storage. A clear top is the project bay. Divided drawers keep stacks stable [2].
- Separate chemicals and heat. Original containers, no mixing, no combustibles against heaters or in equipment rooms, and no fuel under ignition sources [6][7][8].
- Keep the door's 6-inch photo-eye path empty, and test it [9].
How we can help
Our team designs custom garage workbench storage with built-in work surfaces, closed drawers, power outlets, and durable tops, planned around the vehicles you actually park. We measure the stall, the door path, and the leftover walls so a Waxhaw, Wesley Chapel, Rock Hill, or Indian Land garage can hold a project bay without losing the car.
Have more questions or want to get in touch? Visit https://theclosetrehab.com/contact-us/, call (704) 604-3870, or email design@theclosetrehab.com.
Citations
- City of Durham / Durham County Unified Development Ordinance, "Sec. 10.4. Design Standards" (last amended 2026)
- Occupational Safety and Health Administration, "1910.176 - Handling materials - general" (1974, amended 1978)
- University of New England, Environmental Health and Safety, "Safety Programs" (laboratory workbench height guidelines)
- Duke University Occupational and Environmental Safety, "Lab Space Design Guidelines"
- Occupational Safety and Health Administration, "OSHA Technical Manual (OTM) - Section VII: Chapter 1" (NIOSH revised lifting equation summary)
- U.S. Environmental Protection Agency, "Household Hazardous Waste (HHW)" (updated 2026-06-01)
- North Carolina Office of Administrative Hearings, "BCC Fire Code Final Revised Rule," Section 315 General Storage (2024 North Carolina Fire Code)
- UpCodes, "406.2.9.1 Elevation of Ignition Sources" (Illinois Building Code 2021 / IBC language)
- Door & Access Systems Manufacturers' Association, "TDS-364 Installation Location of Photoelectric Sensors on Residential Garage Doors" (rev. 08/20)
- Occupational Safety and Health Administration, "1910.133 - Eye and face protection"