Reach-In Closet Doors: Bypass, Hinged, or Pocket
Reach-in closet doors decide how much of the opening you can actually use, and how much bedroom floor you give up to get there. Bypass (sliding) leaves one panel parked over half the closet, hinged leaves swing into the room, and pocket tucks the leaf into the wall. The 2010 ADA Standards set a 32-inch minimum clear width for door openings on accessible routes, measured to the face of a swinging door open 90 degrees or to the leading edge of a sliding or folding door. [1][2] HUD’s 1998 Fair Housing Act Design Manual adds that pocket, sliding, and folding doors encroach little or not at all on clear floor space, which is why they help in small rooms. [3] That is an operation choice for reach-in closet doors, not a glass-versus-solid choice.
1. Start with how the door moves, not how the panel looks
Operation sets the layout. A reach-in is a shallow storage bay you use from the bedroom, not a room you walk through. The door still controls the clear opening, the furniture you can park next to the jamb, and where drawers and hanging can sit without hitting a parked panel.
This post is about motion. Bypass, hinged, and pocket are hardware and framing decisions. Panel style is a different question. We plan the interior of a custom reach-in closet around the door that will stay on the opening, because a drawer tower that looks perfect on paper can sit forever behind a bypass panel you never slide far enough.
Codes do not force every bedroom closet to be a 32-inch passage door. The 2018 International Residential Code requires a side-hinged egress door with 32 inches of clear width, then states that other doors are not required to meet those minimum dimensions. [5] The 2024 International Building Code still uses 32 inches as the default clear opening, with an explicit exception: door openings to storage closets less than 10 square feet are not limited by that minimum width. [4] Many reach-ins sit in that smaller-closet world. The door can still waste the width you do have.
2. Clear opening is smaller than the framed hole
Measure the gap, not the slab. HUD’s Design Manual is blunt: hinged, folding, or sliding doors installed in the usual way reduce passage width by the door standing in the doorway and by the stops. The available passage is less than the size of the door. [3]
Accessible-route math is still a useful yardstick. On an accessible route, door openings must provide 32 inches of clear width. For swinging doors, that is face of door to stop at 90 degrees. Openings more than 24 inches deep must provide 36 inches of clear opening, and nothing may project into that required width below 34 inches above the floor. [1] The Access Board guide repeats the sliding and folding rule: measure to the leading edge of the open leaf. [2]
HUD splits usable passage doors from small storage doors. Inside a covered dwelling unit, usable doors (including doors into walk-in closets) are meant to provide a nominal 32-inch clear width. A 34-inch door hung in the standard manner is treated as usable because it yields about 31-5/8 inches clear. Doors to small closets such as linen closets, where shelves sit within easy reach, are not in that set. [3] A clothing reach-in is usually a reach, not a walk-in, but hangers still have to clear the jamb.
3. Bypass (sliding) doors: half the closet, no swing
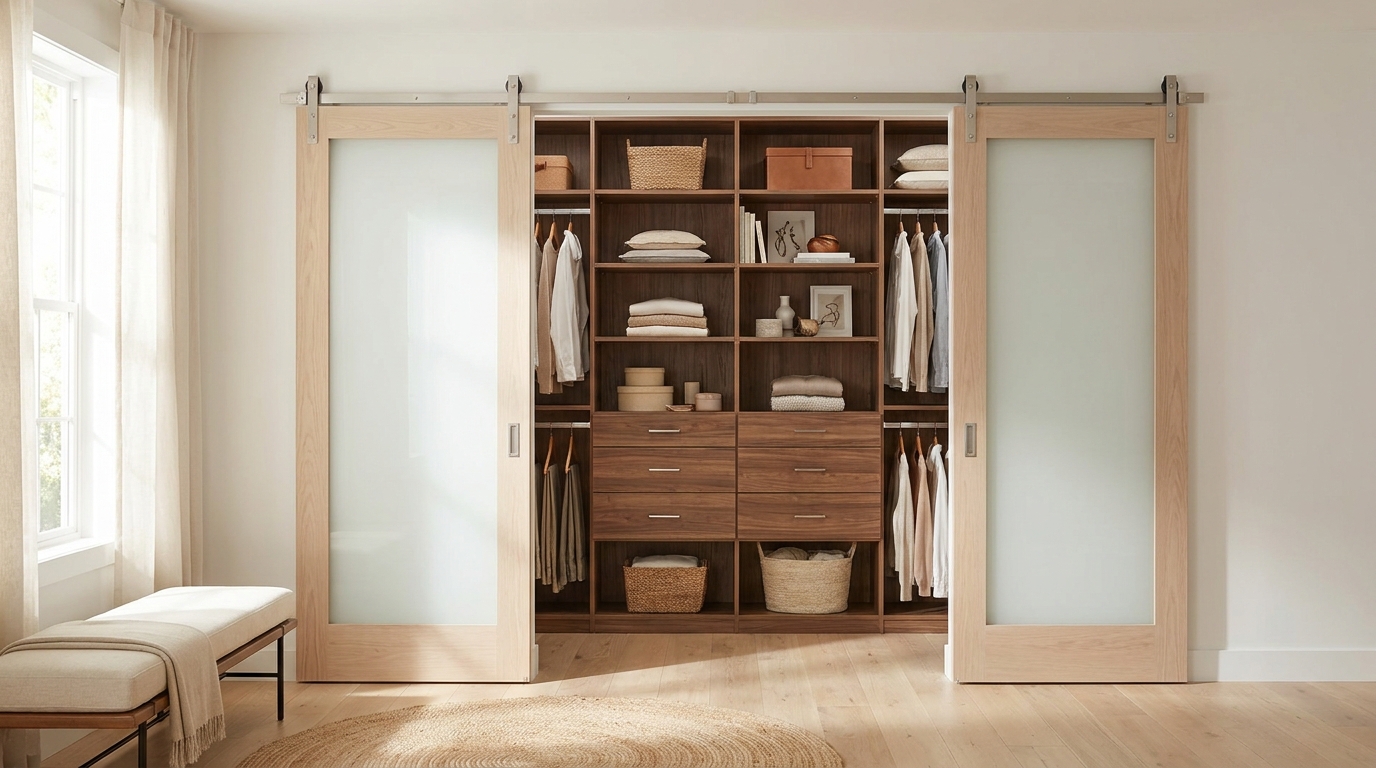
Bypass panels share one track pair. Two (sometimes three) leaves slide past each other. When you use the closet, one panel always covers the other half. You never get the full width at once.
HUD treats interior sliding doors as closet doors for a reason. The Design Manual says they are generally used as closet doors because they avoid problems caused by door swings. If they are installed as usable doors, each panel must provide a nominal 32-inch clear opening, and HUD recommends loop handles rather than recessed finger cups. [3] That 32-inch-per-panel figure is a passage-door recommendation, not a claim that every builder-grade pair already meets it.
Layout follows the parked panel. A centered drawer stack is the classic miss. The stack sits on the meeting line, so whichever leaf you slide, part of the drawer face stays blocked. We put drawers, hampers, and pull-outs in a bay that can stay fully exposed while the other panel parks over hanging. Double-hang can live behind either leaf. Long-hang wants the leaf you open most mornings.
The bedroom floor stays clear. Bypass does not need a swing arc. In a tight Charlotte or Fort Mill bedroom, the bed, a nightstand, or a dresser can sit closer to the closet wall than a hinged pair would allow. The trade is daily shuffling.
4. Hinged doors: full view, with a floor cost
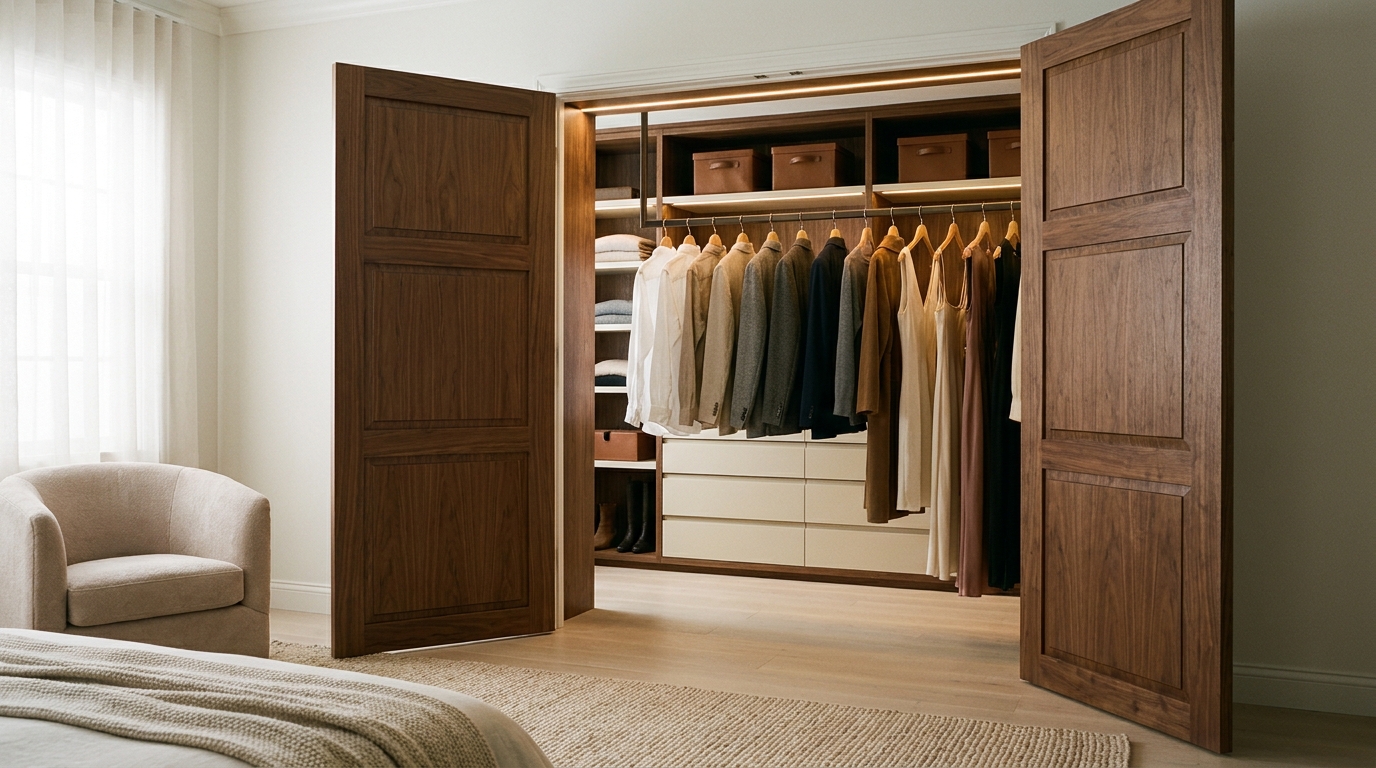
A hinged leaf can clear the entire opening. Park both leaves (or one wide leaf) at 90 degrees and you see the whole interior. A center tower, a hamper, and a long-hang bay can all sit in the opening without hiding behind a sliding panel.
The room pays for that view. The door stays in the doorway when it is open, which is why HUD measures clear width from the latch-side stop to the face of the door at 90 degrees. [3] In the bedroom, the leaf also sweeps an arc about as deep as the door is wide. A pair of 24-inch leaves needs roughly two feet of clear floor in front of the closet, plus space so the door does not hit the bed frame.
Accessible swinging doors spell out the maneuvering box. For a forward approach to the pull side, the Access Board guide calls for 60 inches perpendicular to the doorway and 18 inches beyond the latch. [2] A private bedroom closet is not automatically an accessible route. The same geometry is why a hinged closet door fights a dresser or a bench that sits tight to the jamb.
Double-leaf and folding pairs help when swing space is short. HUD notes that two narrow hinged doors in one frame can be useful where space for the swing is limited and where doors are likely to stand open. If only one leaf is active on a usable passage door, that leaf still has to provide the nominal 32-inch clear opening. [3] New Mexico State University Extension Guide G-412 makes a related point for closet workspaces: bi-fold or double doors make it easy to hide clutter during a project. [9] Folding doors steal width when they stack. HUD is specific: the folded door reduces the clear opening by about 3 to 4 inches, so the smallest doorway that still yields 32 inches clear is 36 inches. [3]
5. Pocket doors: full opening if the wall can take them
A pocket door is a sliding leaf that leaves the opening. Open, it sits inside a wall cavity. HUD groups pocket, sliding, and folding doors together because they encroach little or not at all on clear floor space and can be an advantage when planning small rooms. [3]
The hardware is the weak point. Traditional pocket handles and latches are recessed so the door can disappear into the wall. HUD says that hardware is difficult for many people to operate, and it recommends pocket doors wider than 32 inches. With a 36-inch door, a later loop handle and a stop can keep the handle exposed and still leave 32 inches clear. [3] ADA language matches that trick: where sliding doors are fully open, operating hardware must be exposed and usable from both sides. [1]
The wall is the real cost. You need a cavity about as wide as the door, a header that spans the opening plus the pocket, and a stretch of wall without plumbing or bulky mechanicals. Steal that depth from hanging and shirts start to hit drywall.
6. Match the interior to the door you keep
Bypass wants two working halves. Think of the opening as two closets that share a wall. Put daily hang on the half you open first. Put drawers and a hamper on the half that can stay clear. Keep pull-out depth honest so a drawer does not ram the bypass stile.
Hinged wants a composition you can see at once. This is where a center stack of drawers, shoe shelves on both sides, and a long-hang bay can all live in one view. Doors that swing into the room need the bedroom to stay clear. Doors that swing into the closet need extra depth so they do not crush clothes.
Pocket wants a full-width elevation. Once the leaf is in the wall, the interior can run as one composition: double-hang, a tower, long-hang. Leave a finger space at the jamb so the handle stays usable. [1][3] Most of these closets are about 24 inches deep. HUD and the ADA both treat openings deeper than 24 inches as a different problem: they are no longer a simple doorway. [1][3] If you deepen the box for inward-swinging doors or a pocket, you may be building a mini walk-in, and the 32-inch usable-door logic for walk-in closets is then the better reference. [3]
7. Bedroom furniture, swing arcs, and tip-over space
The closet door is part of the bedroom plan. A hinged pair that needs two feet of swing will shove a dresser down the wall or into a corner. Bypass and pocket let that dresser stay near the closet, until the dresser drawers and the closet doors fight for the same strip of floor. If a hinged closet door is the only way to the far side of the bed, the leaf will sit open across the walking line every morning. Pocket and bypass keep that path.
Free-standing dressers are a tip-over product. CPSC’s July 2025 Anchor It! anniversary release notes that campaign efforts contributed to a nearly 50-percent decline in tip-over-related injuries and deaths, and it still tells households to anchor furniture such as bookcases and dressers to the wall. [7] The federal STURDY standard, in effect since September 2023, requires clothing storage units such as dressers and armoires to meet stability tests. [7]
Built-in closet interiors are not that furniture class. CPSC defines a clothing storage unit as free-standing furniture with drawers and/or hinged doors, at least 27 inches high, at least 30 pounds, and at least 3.2 cubic feet of enclosed storage. Dressers and armoires are in. Built-in units intended to be permanently attached to the building are out of scope. [8] Moving folded clothes into a wall-attached closet system can shrink the number of free-standing boxes in a child’s room. It does not replace CPSC’s advice to anchor whatever dresser remains. [7][8]
8. Hardware, latches, and a way out
If the door latches, it must open from inside. The 2024 IBC language published in the Utah State Building Code (matching model IBC closet-door text) is short: closet doors that latch in the closed position shall be openable from inside the closet. [6] A hinged or pocket door with a latch and no inside release is the wrong hardware.
Levers and loops beat knobs and cups. ADA hardware rules for accessible doors require one-hand operation without tight grasping, pinching, or twisting, at 34 to 48 inches above the floor. Round knobs do not comply because they require wrist twisting. Lever handles and U-shaped pulls do the job for the widest range of users. [2] HUD’s sliding-door note prefers loop handles over recessed finger cups. [3] Interior hinged, sliding, and folding doors on accessible routes are limited to 5 pounds of opening force (not counting the force to retract a latch). [2]
Pocket doors need a stop, not a disappearing act. HUD’s recommended later modification (a loop handle plus a stop so the handle never hits the pocket jamb) is how you keep 32 inches clear and still have something to grab. [3] Combine that with the ADA rule that sliding-door hardware stay exposed when the door is fully open. [1] If you keep bypass, budget for a track you can live with. Dust in a cheap track will blow past that 5-pound force cap in a hurry. [2]
Practical takeaways
- Decide bypass, hinged, or pocket before you draw drawers. The door type sets the clear opening and the floor the bedroom still has.
- Treat 32 inches of clear width as the access yardstick, not as a slab size. ADA measures swinging doors at 90 degrees and sliding or folding doors at the leading edge. Openings deeper than 24 inches step up to 36 inches on an accessible route. [1][2]
- Many small storage closets are exempt from the 32-inch IBC minimum, and the IRC does not force other doors to match the egress door. [4][5]
- Bypass saves floor and hides half the closet. Put drawers in a half that can stay open. HUD recommends loop handles, not finger cups. [3]
- Hinged doors show the whole interior and need a swing arc. Bifold stacks eat 3 to 4 inches at the jamb, so a 32-inch clear opening wants at least a 36-inch doorway. [3][9]
- Pocket doors free the floor and the full opening if the wall can take a cavity. Install wider than 32 inches (HUD suggests 36) so a handle can stay exposed. [3]
- If a closet door latches, it must open from inside. [6] If a dresser stays in the room, anchor it. Built-in closet cabinets are not clothing storage units under STURDY. [7][8]
How we can help
Have more questions or want to get in touch? Contact us · (704) 604-3870 · design@theclosetrehab.com. Our team will measure the opening, the swing or slide, and the bedroom furniture, then design a reach-in interior that matches the door you keep.
Citations
- U.S. Access Board, "ADA Accessibility Standards, Chapter 4: Accessible Routes (404.2.3 Clear Width; 404.2.7 Door and Gate Hardware)" (2010 Standards)
- U.S. Access Board, "Guide to the ADA Accessibility Standards, Chapter 4: Entrances, Doors, and Gates" (accessed 2026-08-24)
- U.S. Department of Housing and Urban Development, "Fair Housing Act Design Manual, Chapter 3: Requirement 3, Usable Doors" (1998)
- International Code Council, "2024 International Building Code, Section 1010.1.1 Size of doors" (2024)
- International Code Council, "2018 International Residential Code, Section R311.2 Egress door" (2018)
- International Code Council / State of Utah, "2024 Utah State Building Code, Section 1010.2.5 Closet doors" (2024; IBC closet-door latch language)
- U.S. Consumer Product Safety Commission, "CPSC Anchor It! Campaign Marks 10 Years: Fewer Furniture Tip-Overs Lead to Safer American Households" (2025-07-29)
- U.S. Consumer Product Safety Commission, "Clothing Storage Units" (STURDY / 16 CFR part 1261; units manufactured after 2023-09-01)
- New Mexico State University Cooperative Extension Service, "Guide G-412: Designing a Sewing or Hobby Center" (revised by Cydney Martin; undated page, accessed 2026-08-24)