Laundry Room Design Charlotte: Five Work Zones
A laundry room that feels designed is not about prettier machines. It is about clear zones for sorting, washing, drying, folding, hanging, and putting supplies away so the room supports real household rhythm. ENERGY STAR notes that the average American family washes about 300 loads of laundry each year, so the layout you live with every week matters more than a single remodel photo.[1] In Charlotte homes from Ballantyne to Fort Mill, the rooms that work best treat the utility space as intentional design: storage that matches how you actually do laundry, counters sized for folding, and a path that does not force you to stack baskets on the floor.
Why laundry room design is about flow, not appliance specs
Most laundry rooms start as leftover space. A closet under the stairs. A corner of the garage. A narrow hall off the kitchen. Appliances get installed, a shelf goes up, and the rest is improvisation. That improvisation is where the friction lives: detergent on the floor, damp shirts on a chair, and folding that migrates to the dining table.
Good laundry room design charlotte work starts with the sequence of the job itself. Dirty clothes arrive. They get sorted. They wash. They dry. Some items hang. Most items fold. Clean stacks leave the room for bedrooms and linen closets. Every successful layout maps physical zones to that sequence so you are not crossing your own path with a full basket.
This is practical luxury for real homes. You do not need a magazine-sized utility suite. You need a plan that respects how many people live under your roof, how often you run loads, and whether laundry shares walls with a mud entry, a bath, or a home office.
Map the work: five zones that make the room feel intentional
1. Entry and sort
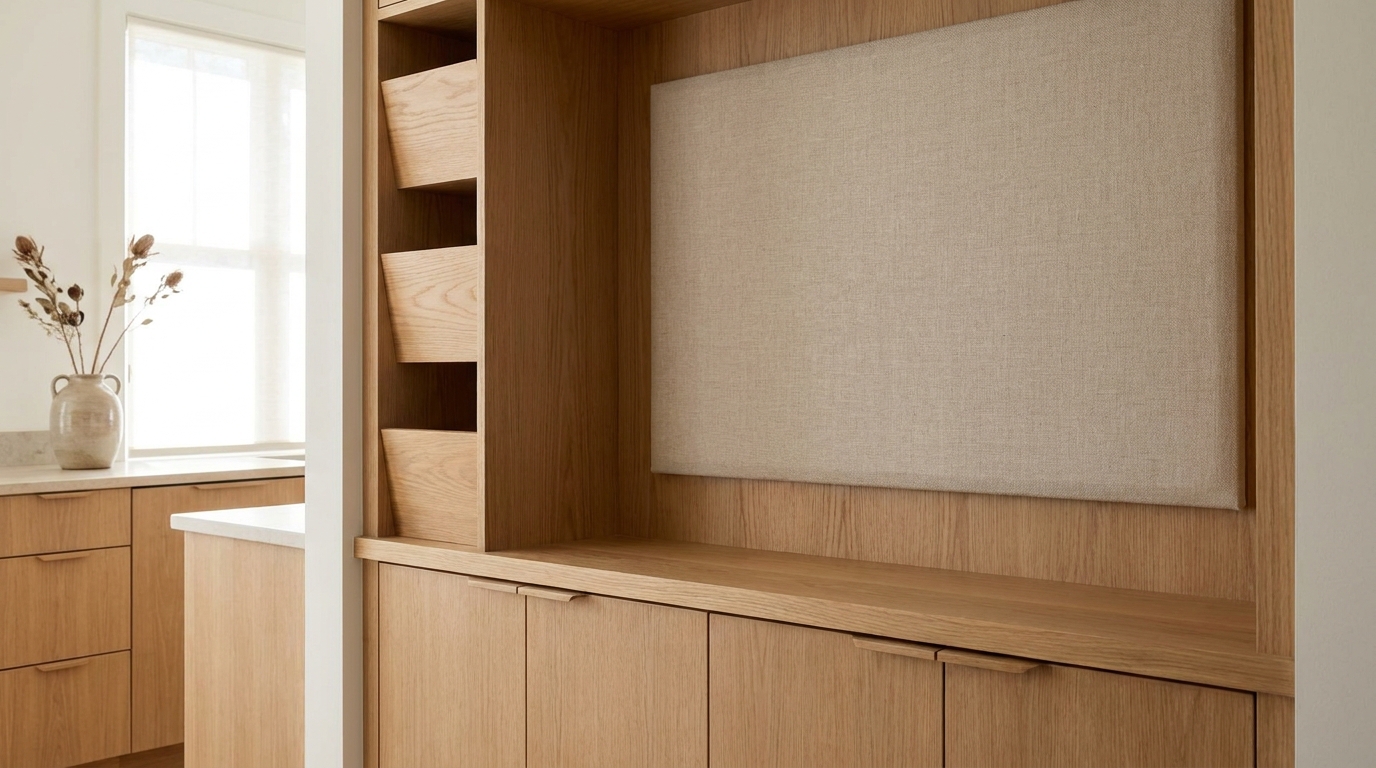
The first zone is where laundry enters the room. Built-in or freestanding hamper stations keep darks, lights, towels, and delicates separated without a pile of plastic bins on the floor. If you have kids or a busy household, labeled pull-outs or tilt-outs reduce the “dump and decide later” habit that turns a small room into a mess.
Place this zone near the door when you can. The goal is simple: clothes leave bedrooms and land in a defined home, not on the washer lid.
2. Prep and wash
Next to the washer, plan a short prep surface for stain treatment, sorting last-minute items, and staging a load before the drum fills. Design guidance often recommends between 18 and 42 inches of free counter space beside machines so you are not balancing bottles and towels on the edge of a sink or on top of a vibrating dryer.[2]
Side-by-side washers and dryers commonly fit within about 60 inches of width, which is a useful planning number when you are measuring a Charlotte condo closet or a second-floor utility room.[2] Stacked units shrink the footprint, but they change where folding and hanging can go, so plan those surfaces elsewhere in the room instead of assuming the top of a machine will do all the work.
Efficiency habits pair well with layout. ENERGY STAR reports that certified clothes washers use about 20% less energy and about 30% less water than regular washers, and that water heating consumes about 90% of the energy it takes to operate a clothes washer, which is why cold cycles matter when they suit the load.[1] Storage that keeps HE detergent, stain sticks, and measuring tools at the prep zone makes those better habits easier to keep.
3. Dry and hang
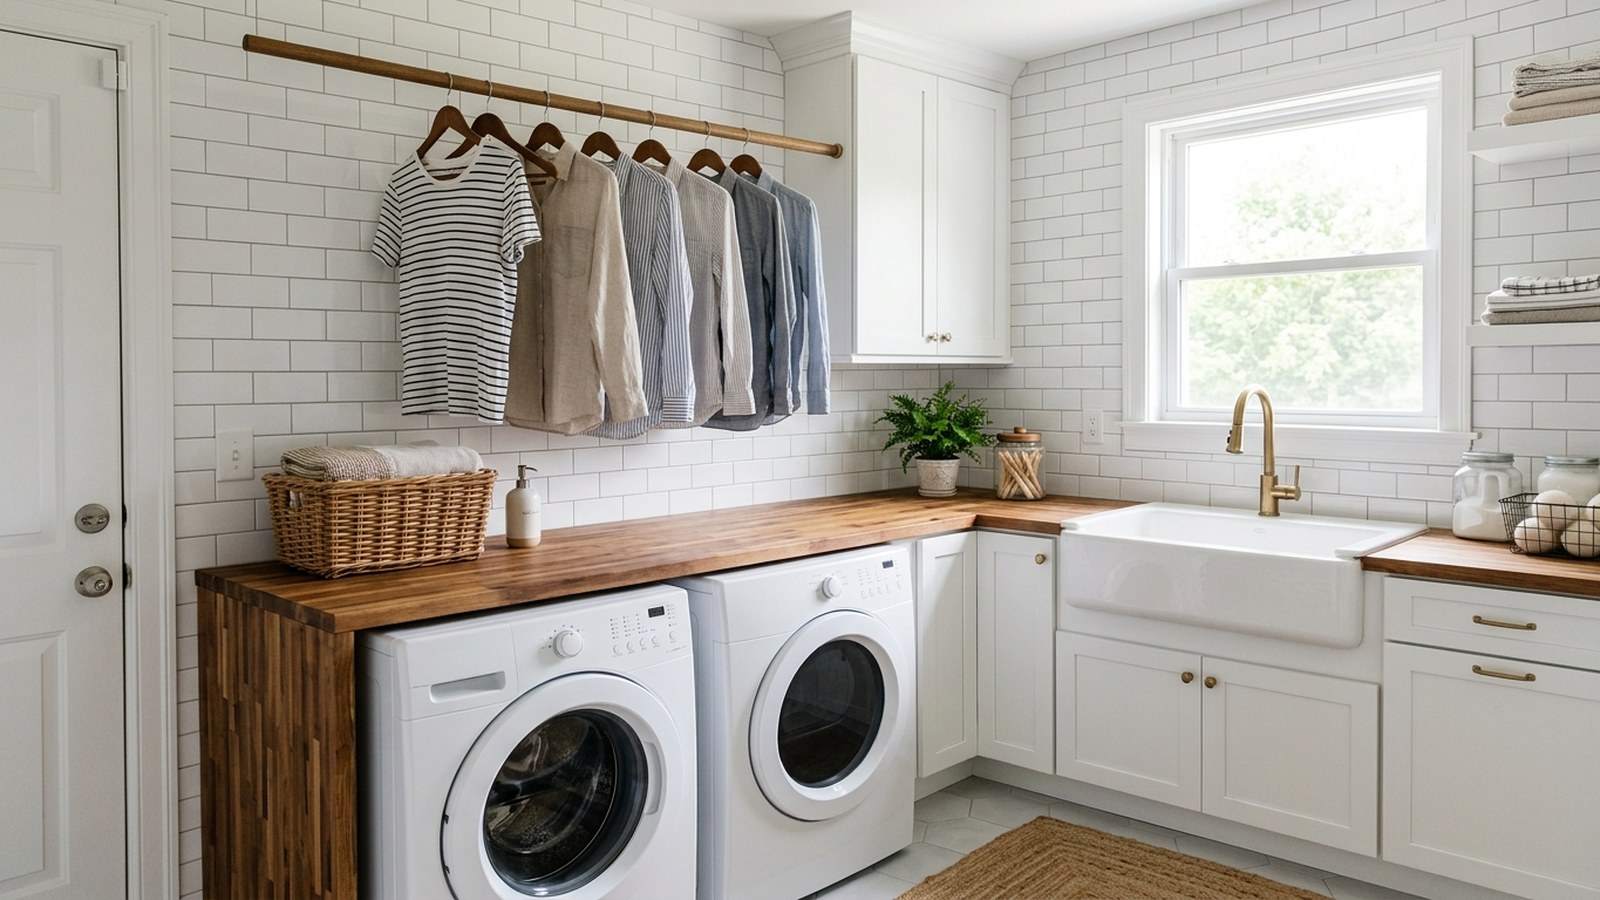
Drying is not only a dryer drum. Delicates, knits, and “air dry only” labels need a hanging rod or rack with air movement around them. A drying rod set around 76 inches high is a common planning height above machines or along a free wall, leaving floor space clear.[2]
Moisture control belongs in this zone’s planning, not as an afterthought. The U.S. EPA advises keeping indoor humidity below 60 percent relative humidity when possible (ideally between 30 and 50 percent), and recommends venting moisture-producing appliances such as clothes dryers to the outside where possible.[3] In a closed laundry room with long dry cycles, that guidance is design-relevant: leave room for proper venting, avoid trapping wet air in tight cabinetry against exterior walls, and do not block airflow with overstuffed shelves.
A clothes dryer can account for roughly 6 percent of average home energy use, so hang space and smart drying habits (full loads, clean lint screens, not over-drying) are both comfort and cost decisions.[4]
4. Fold zone
This is the zone that turns a utility closet into a room people actually enjoy using. Folding on a bed or kitchen island is a workaround, not a plan. A dedicated fold counter or table lets clean laundry leave the dryer and finish the job in one place.
Counter height is not one-size-fits-all. Standard base cabinets often finish near 36 inches high, which matches many kitchen counters and works for many standing tasks.[2] For repeated folding of large pieces, some households prefer a slightly lower surface so shoulders stay relaxed. Occupational health guidance for standing work notes that light work is often most comfortable with the work surface about 5 to 10 cm (roughly 2 to 4 inches) below elbow height, and that adjustable work heights help match the surface to the person and the task.[5]
You do not need a laboratory of adjustable furniture. You do need an honest measurement of who folds most of the laundry in your home, and a surface deep enough for a bath towel or a pair of jeans without half the item hanging off the edge.
If space is tight, a pull-out or fold-down work surface can still create a real fold zone for the minutes you need it, then return floor area to walkways.
5. Supply and put-away storage
Detergent, softener, stain removers, dryer sheets, extra hangers, and spare linens should have a home that is easy to restock and hard to spill. Closed cabinets keep bottles out of sight and reduce the visual clutter that makes a laundry room feel unfinished. Open shelves work for baskets and folded towels if you like them on display, but keep chemicals in child-safer, closed storage when little hands use the room.
Organize storage by frequency. Daily items at arm reach. Bulk refills higher or lower. A shallow drawer for clothespins, stain pens, and sewing kits keeps small tools from migrating to a junk drawer elsewhere.
When laundry sits near a kitchen or bath, plumbing runs can be shorter and more practical in small-home planning, which is one reason many remodel plans cluster wet rooms.[6] Even in larger Charlotte houses, locating supply storage next to the machines (not across the room) keeps the workflow short.
Layout patterns that work in real floor plans
Side-by-side with a long counter
Front-load pairs side by side create a continuous top line if you add a counter over them, or a long fold surface beside them. This is the pattern many homeowners picture first. Leave aisle space in front of doors so open appliances do not block the only walkway. Allow roughly 42 inches or more between opposing cabinets or walls so two people can pass or a basket can turn without scraping cabinetry.[2]
Stacked machines with wall storage
Stacked units free floor width for a fold counter, a tall broom closet, or a hanging rod. Controls may sit higher, so plan lighting carefully and keep a clear approach path. Upper cabinets above a short counter can hold supplies; a lower cabinet can hide a pull-out hamper.
Galley utility
Two parallel walls (machines on one side, storage and fold surface on the other) create a galley that feels efficient when the clear floor strip is wide enough. This works well in long, narrow rooms common in townhomes and older Charlotte bungalows.
L-shape corner
An L-shaped run uses a corner for a sink or tall cabinet and spreads zones along two walls. Corners need careful cabinet design so deep shelves do not become black holes for lost bottles.
Whatever the pattern, keep the path linear when you can: sort, wash, dry, fold, put away. Crossing paths create the pileups that make laundry feel endless.
Comfort details that read as “designed”
Ergonomics is not only for offices. OSHA describes ergonomics as fitting a job to a person in ways that can lessen muscle fatigue and reduce the severity of musculoskeletal strain when tasks are repetitive or done in awkward postures.[7] Laundry is repetitive by nature: bending to a low hamper, twisting to load a drum, reaching for a high detergent shelf, standing to fold for twenty minutes.
In practice, that means:
- Hampers that pull out at a usable height instead of forcing a deep bend every time.
- Supplies within easy reach of the wash zone so you are not stretching across a wet floor.
- Enough clear floor to stand with feet under you, not twisted sideways against a wall.
- Lighting over the fold counter and sink, not only a single ceiling bulb behind your head.
- Flooring that cleans easily and does not become slick when a sock drops water.
These choices make the room feel considered. They also make it faster to finish a load end to end, which is the real luxury on a weeknight.
Storage that supports the job (and the look of the house)
Design-forward laundry storage should match the rest of the home’s finishes when possible. Painted cabinets that echo kitchen trim, hardware that feels intentional, and counter material that can handle a damp load all help the room stop looking like a leftover.
Useful storage elements we plan into laundry rooms include:
- Sorting stations with multiple bins or pull-out hampers.
- Fold counters with closed storage below for baskets.
- Hanging rods for air-dry and freshly pressed items.
- Closed detergent cabinets with spill-friendly bottoms.
- Tall cabinets for brooms, vacuums, and ironing boards when the room doubles as a utility hub.
- Drawer inserts for small tools so they do not rattle loose in a deep shelf.
The aim is not to fill every inch. Empty wall that looks “unfinished” is less of a problem than crowded wall that blocks the dryer door. Leave service clearances the manufacturer requires, and leave your own body a path.
Charlotte homes, real constraints
Laundry room design in Charlotte has to respect the housing stock. Second-floor laundry in newer Ballantyne and Fort Mill builds is common and convenient for bedrooms, but noise and vibration planning matter for rooms below. Older homes may still keep laundry in a basement or garage, where humidity, dust, and temperature swings change what finishes you choose. Townhomes often offer a short closet-width room that rewards stacked machines and vertical storage.
Whatever the shell, the design questions stay the same: Where do dirty clothes enter? Where do clean clothes leave? Where do you fold without colonizing the kitchen? Where do supplies live so you are not hunting under the sink?
If you are renovating, measure twice for appliance depth including hoses and vents, door swing, and basket clearance. If you are building new, decide early whether the laundry room also needs a utility sink, pet-wash capability, or a small linen hold, then size zones before cabinets are ordered.
Practical takeaways
- Plan five zones: sort, prep/wash, dry/hang, fold, and supply storage, in a path that matches how you actually work.
- Give folding a real surface. Aim for dedicated counter depth and a height that suits the person who folds most often, using elbow height as a guide for standing comfort.[5]
- Leave 18 to 42 inches of free counter near the wash area when the room allows it, and plan roughly 60 inches of width for a typical side-by-side pair.[2]
- Support moisture control: vent dryers outdoors when possible and keep indoor humidity in a healthy range to limit mold risk.[3]
- Store detergents and tools at the point of use; keep walkways clear so baskets and open doors do not fight each other.
- Choose closed storage for visual calm and safer chemical storage, and match finishes to the rest of the house so the room feels designed, not temporary.
- Build habits into the layout: full loads, cold wash when appropriate, and hang space for items that should not live in the dryer.[1][4]
How we can help
At The Closet Rehab, we design custom laundry room storage for Charlotte and nearby communities, with sorting systems, fold counters, hanging rods, and cabinetry that fit the way your household runs. If you want a laundry room that feels as intentional as the rest of your home, start with our laundry room solutions or request a free in-home design consultation. We measure, listen, and design around your real loads, not a one-size layout.
Citations
- ENERGY STAR — "Clothes Washers" (accessed 2026)
- Houzz — "Key Measurements for a Dream Laundry Room" (2022)
- U.S. Environmental Protection Agency — "A Brief Guide to Mold, Moisture and Your Home" (accessed 2026)
- National Park Service — "Laundry Practices and Water Conservation" (2021)
- Canadian Centre for Occupational Health and Safety — "Working in a Standing Position - Basic Information" (2022)
- New Mexico State University Extension — "Buying or Remodeling a Small Home" (Guide G-411)
- Occupational Safety and Health Administration — "Ergonomics" (accessed 2026)