Media Wall Built-In Storage: Closet-Style Living Rooms
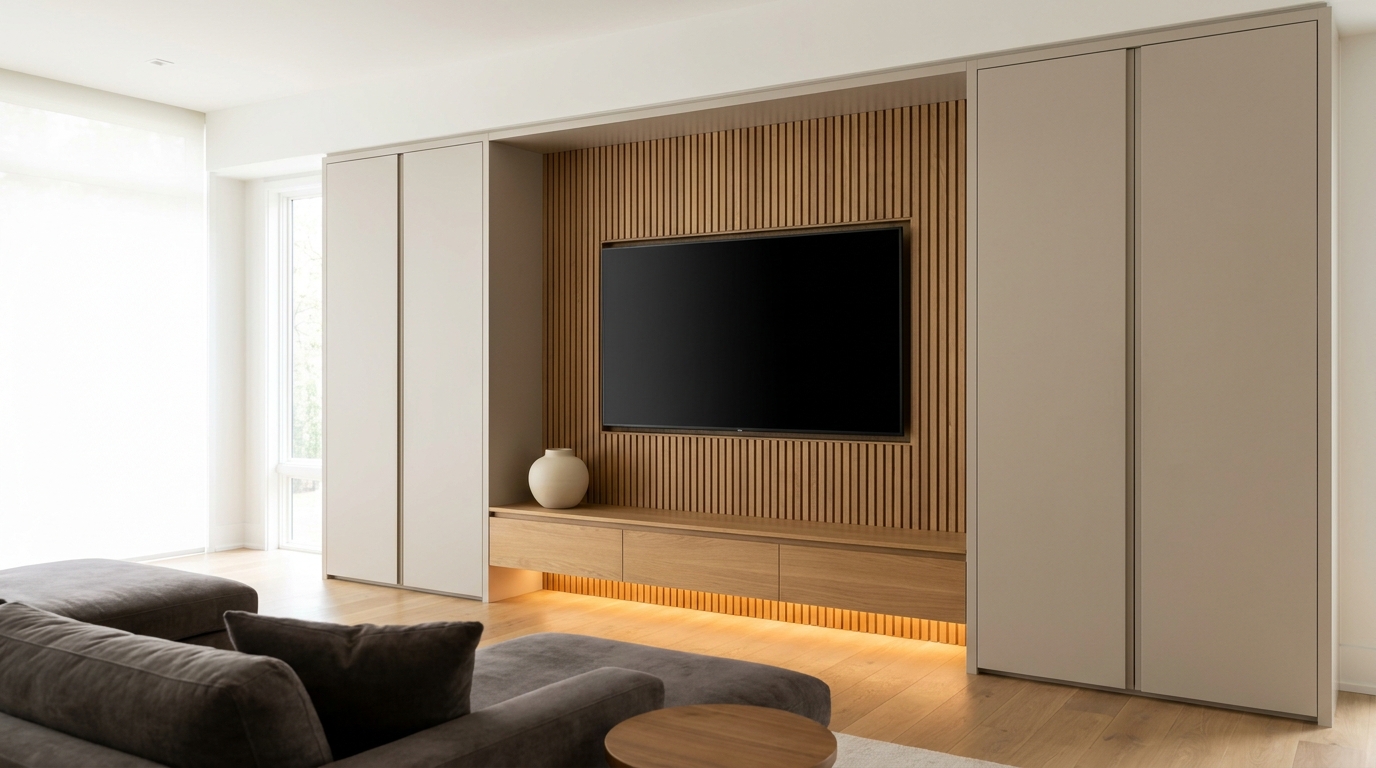
A living room or bonus-room media wall works best when it is planned like a closet system, not like a random shelf unit with a TV parked on top. Media wall built-in storage gives the screen a stable home, hides game systems, remotes, chargers, and seasonal décor behind doors, and routes power and signal cables so the room still looks calm when the lights are on. Our team in Charlotte designs closed and open bays at real-room scale, with cable paths, ventilation, and tip-over safety built into the layout from the first measure, not added as an afterthought.
Why closet thinking belongs on the media wall
Closets succeed when every category has a fixed address and a clear path in and out. Media walls fail for the same reason open pantries fail: open shelves fill with mixed objects, cables drape where they can, and the visual noise grows until the wall feels unfinished even after a big shopping day.
We apply the same planning habits we use in closets and pantries:
- Inventory first. List what must live near the TV every week (consoles, soundbar remotes, streaming sticks, controllers, headphones) versus what is occasional (holiday décor, board games, photo boxes).
- Zone by frequency. Daily gear gets the easiest reach. Overflow goes higher, lower, or deeper behind doors.
- Close what you do not want to see. Closed bays keep black boxes, tangled adapters, and mismatched plastic out of the sightline while still allowing airflow and access.
- Size to products, not to pretty photos. Drawer heights, shelf spacing, and bay widths should match the real footprint of your gear and the real length of your couch wall.
That is media wall built-in storage in practice: millwork that behaves like a closet for the living room, scaled so conversation, seating, and walk paths still work.
Scale that fits real rooms (not showroom stages)
Many media walls look oversized because the TV and the cabinetry were chosen separately. We reverse that. We measure the seating distance, the wall width and height, door and window clearances, and the main furniture layout before we lock a TV bay size or tower depth.
Viewing distance and screen size
Home theater guidance often centers on how much of your field of view the screen should fill. Review references commonly cite a mixed-use target near a 30-degree horizontal field of view, with closer, more cinematic setups nearer 40 degrees for movie-focused rooms, including guidance attributed to SMPTE and related industry practice.[1] What Hi-Fi? similarly summarizes SMPTE-oriented guidance that the screen should fill around 30 degrees of vision for mixed use, with more immersive cinema setups nearer 40 degrees.[2] In plain terms, seating distance should drive screen size more than whatever is currently on sale. A wall that swallows a room with a screen that is too large for the sofa distance will feel aggressive; a screen that is too small will leave empty cabinetry looking like leftover architecture. We treat those ranges as starting points, then walk the room with tape so clients can stand where they actually sit.
Height, ergonomics, and neck comfort
Screen height is as important as width. Workplace ergonomics guidance from Stanford’s Redwood City campus resources recommends placing monitors so the top of the screen is near eye level and the viewing distance is roughly an arm’s length for typical desk monitors (about 20 to 28 inches on average for that use case).[3] Living-room TVs sit farther away, but the same idea holds: you should not crane your neck upward for long sessions. We set the center of the screen closer to seated eye height when the room is mainly for couch viewing, and we only raise a screen higher when the furniture layout, fireplace, or multi-use wall requires it and the household agrees on the trade-off.
Wall width, tower balance, and human paths
A media wall should leave room for door swings, furniture pull-out, and a clear walk path. We often keep side towers proportional so the TV bay does not look stranded. Deep towers eat floor space; shallow towers can look elegant but may not hide full-size components. Typical living-room tower depths for closed gear storage often land in the mid-teens of inches, adjusted for outlet location and cable bend radius. Bonus rooms and basements sometimes allow deeper units for board games and bulk décor; main living rooms usually want a thinner profile so the seating area still breathes.
Closed bays vs open bays: when each earns its place
Closed storage for the mess you live with
Closed doors are the backbone of media wall built-in storage. They hide:
- Game consoles and disc libraries
- Cable boxes, optical drives, and receivers
- Charging trays for controllers and tablets
- Spare remotes, batteries, and HDMI adapters
- Seasonal décor that would otherwise pile on open shelves
Closed bays also reduce dust on horizontal surfaces. We plan soft-close doors or drawers so the wall stays quiet during late-night use. Adjustable shelves inside closed cabinets keep the system flexible as gear changes. A few homes still want a glass-door bay for display pieces; we treat that as intentional display, not as default storage for ugly black rectangles.
Open bays for light, books, and calm décor
Open shelves work when the contents are curated: a short row of books, framed photos, plants that you will water, and a few objects with consistent color. They fail when every leftover cable, gift box, and plastic bin ends up on display. We usually limit open volume to a minority of the wall and keep the tall open bays away from the kid climbing zone when tip-over risk is a concern.
Hybrid layouts we use often
A pattern that works in many Charlotte living rooms:
- Center: TV bay with a clean reveal and a shallow ledge only if needed for a soundbar designed for that placement.
- Flanking closed towers: components, games, and overflow.
- Upper closed or semi-closed cabinets: décor storage and rarely used gear.
- Low drawers or deep base cabinets: board games, blankets, and controller kits.
- One open niche pair: for books or art so the wall does not feel like a solid locker bank.
That mix gives media wall built-in storage the same logic as a well-planned closet: most volume is closed and assigned, a little is open for personality.
Cable management that stays serviceable
Pretty cable photos hide the real problem: every system needs service access. We design for maintenance, not for a one-time tidy day.
Plan the power path before the paint
A good media wall starts with outlet and cable plate locations mapped to the cabinet grid. Power for the TV, a sound system, and multiple devices should not depend on daisy-chained temporary cords. The Electrical Safety Foundation International reports that roughly 3,300 home fires originate in extension cords each year, with associated deaths and injuries in that same public guidance, and it cautions against using extension cords as a substitute for permanent wiring when you simply need more outlets.[4] NFPA home electrical safety guidance also stresses that cords should not run under carpets or across doorways and that extension cords are for temporary use.[5] U.S. Fire Administration appliance and electrical tips reinforce not overloading outlets or power strips and not forcing plugs into the wrong style of receptacle.[6]
If the wall is chronically short on receptacles, we coordinate with the homeowner’s electrician on adding properly placed outlets and cable passes before final install. Built-ins that trap a single overloaded strip behind a fixed panel are a long-term headache.
Surge protection without the myths
UL Solutions explains a practical distinction many households miss: a power strip is essentially extra outlets on a cord, while a surge protector includes additional protection that can help clamp a surge away from connected electronics. UL also advises buying UL-certified products, respecting the amp or watt rating, and not assuming every outlet on a strip should be filled with high-draw loads.[7] UL further warns against covering power-strip cords with rugs, because walk traffic can damage the cord over time and trapped heat can create a smoldering fire risk, and it recommends replacing damaged cords rather than keeping them in service.[7]
We leave access panels, removable backs, or rear service gaps so a listed surge protector or properly planned power distribution can be inspected and replaced. We also avoid stuffing heat-producing gear into sealed boxes with no air path.
Signal cables, labels, and slack
HDMI, optical, network, and speaker cables need gentle bends and enough slack to pull a component forward for service. We:
- Route cables through grommets and vertical channels, not over sharp cabinet edges.
- Label both ends of long runs.
- Keep active equipment off carpet fluff and away from closed doors that block vents.
- Separate power and low-voltage paths where practical to reduce clutter and service confusion.
The goal is a wall you can open in five minutes when a streaming stick dies, not a wall you dread dismantling.
Heat, ventilation, and energy habits
Closed media cabinets need air. Gear that runs warm needs intake and exhaust paths, even if they are simple open grilles, staggered shelf gaps, or a slightly raised rear panel. We leave clearance around manufacturer-recommended vent zones and avoid packing soft goods against hot equipment.
Energy habits also matter once the layout is set. The U.S. Department of Energy’s FEMP guidance on energy-efficient televisions notes that the default picture setting is the one used to earn the ENERGY STAR label, so keeping that preset rather than a brighter “vivid” mode supports the savings the label assumes. The same guidance notes that plugging a TV and components into a smart power strip can cut waste when the system is not in use.[8] ENERGY STAR’s television product category is the place to compare certified models when you are replacing a screen as part of a remodel.[9]
Media wall built-in storage does not replace efficient electronics, but it can make efficient use easier by grouping devices on one planned power path and keeping standby clutter from spreading across the room.
Safety: tip-overs, climb zones, and sturdy mounts
A media wall is furniture at room scale. Tall towers, drawers, and TVs create tip-over risk if they are free-standing, top-heavy, or attractive to climbing kids.
The U.S. Consumer Product Safety Commission’s Anchor It! campaign marks a decade of tip-over education and reports that campaign efforts contributed to a nearly 50-percent decline in tip-over-related injuries and deaths in the United States as of its July 2025 anniversary release.[10] CPSC still urges households to anchor TVs and furniture such as bookcases and dressers to the wall; if anchoring is not possible, to place TVs on a sturdy low base, push the set back, and keep cords out of reach; and to avoid storing tempting items high where kids may climb.[10]
CPSC’s Anchor It education page adds practical rules we design around: use furniture designed to hold a television; secure TVs that are not wall-mounted; mount flat-screen TVs to the wall or to furniture per manufacturer instructions; install anti-tip hardware; and remove toys and remotes from the tops of units so they do not invite climbing.[11]
How we translate that into media wall built-in storage:
- Secure tall cabinets to wall structure with appropriate hardware.
- Mount the TV to structure-rated brackets when the design calls for a floating or recessed screen.
- Keep heavy items low.
- Place remotes, controllers, and toys in low drawers rather than on top of the unit.
- Avoid open ladder-like shelf stacks in homes with young climbers unless those sections are closed or otherwise controlled.
Safety is part of the design brief, not a sticker applied after install day.
What we put where: a practical zone map
The TV bay
Keep the bay visually quiet. The screen is the focus. A shallow reveal, matching finish, and a planned cable pass behind the set keep the center calm. If a soundbar needs a shelf, size that shelf to the bar and leave service access. Decorative clutter on the TV ledge is the first thing that makes a custom wall look temporary.
Component and game zone
Closed mid cabinets beside or below the TV hold active electronics. Use adjustable shelves and leave air gaps. Drawer bases work well for controllers, headsets, and disc cases. A charging drawer with a grommet and a listed power plan keeps cables from spilling onto the coffee table.
Décor and display zone
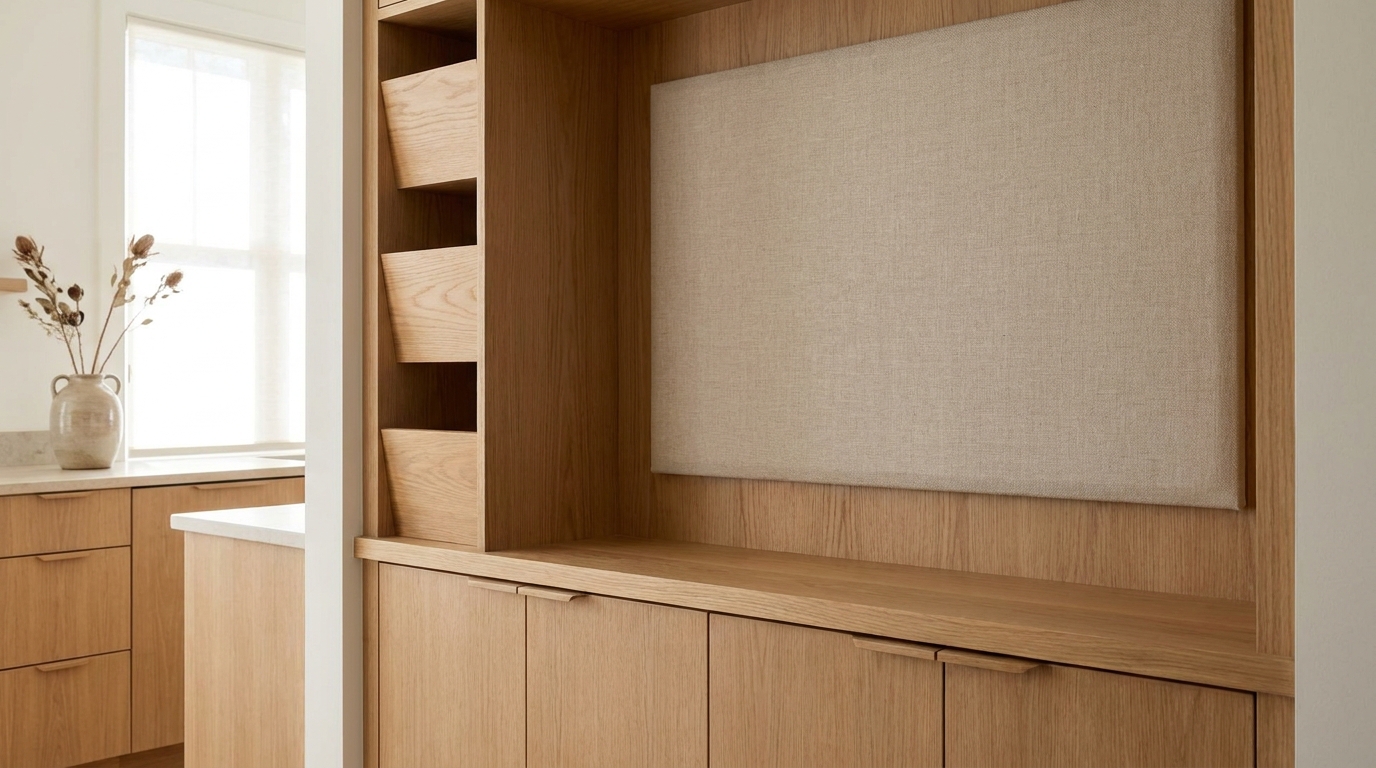
Upper cabinets or limited open niches hold objects that change with the season. Closed upper storage is underrated: it keeps holiday bins off the garage floor and off the open shelves. When clients want display, we pick a few open cubes and treat them like a gallery, not a junk shelf.
Living-adjacent overflow
Blankets, board games, and coaster sets often migrate to the media wall because that is where people sit. Low drawers handle those categories cleanly. If the room also serves as a guest space, a closed tower can hold linens without looking like a hotel cart.
Bonus-room extras
Bonus rooms often need more bulk storage than formal living rooms. We may add taller closed sections for craft supplies, sports media, or school projects, still with cable and tip-over rules in place. The same closet logic applies: label categories, close the mess, open only what you want seen.
Finishes, doors, and how the wall meets the room
A media wall should read as architecture, not as a freestanding particleboard unit that arrived on a truck. We match or intentionally contrast cabinet and shelf finishes with nearby millwork, baseboards, and flooring tones. Door style matters: slab doors feel modern and quiet; shaker styles fit many Charlotte suburban homes; glass is reserved for curated display.
Hardware should match how the household uses the wall. Soft-close hinges reduce slam. Full-extension slides make deep drawers usable. Recessed pulls keep a clean line when kids and pets pass close to the face.
We also plan the ends of the run. A media wall that stops short of a corner may need a finished end panel. A wall-to-wall run needs careful attention to baseboards, outlets, and return-air grilles. These are ordinary field details, but they decide whether the final wall looks intentional.
How our process keeps the design honest
We start with how you live in the room, not with a catalog elevation. On a typical project we:
- Measure wall, ceiling, openings, and seating distances.
- Inventory gear and storage categories with you.
- Draft closed vs open bay ratios and cable paths.
- Confirm finishes and door styles against the rest of the home.
- Build and install with anchoring, service access, and ventilation included.
If you want to see how media walls sit among other residential spaces we design, browse our spaces overview. For the steps from first conversation to installed system, see how it works. When you are ready to talk about a living room or bonus-room wall in the Charlotte area, contact us and we will start with measures and a real inventory, not a one-size layout.
Putting it together
Media wall built-in storage is closet discipline applied to the most watched wall in the house. Closed bays hide the gear people actually own. Open bays stay limited and intentional. Cable routes respect electrical safety guidance, and tall units respect tip-over prevention. Screen size and height follow how you sit, not how a showroom is staged. When those pieces line up, the living room looks settled, the remotes have a home, and the wall still works the next time a console, soundbar, or streaming box changes.
That is the standard we design to: clean lines you can live with, storage you can reach, and systems that stay serviceable after the first night of movies.
Citations
[1] RTINGS.com, “TV Size To Distance Calculator (And The Science Behind It)”: https://www.rtings.com/tv/reviews/by-size/size-to-distance-relationship
[2] What Hi-Fi?, “How far away should you sit from your TV?”: https://www.whathifi.com/advice/how-to-calculate-the-right-viewing-distance-for-your-tv
[3] Stanford Redwood City, “Ergonomic Tips & Posture”: https://redwoodcity.stanford.edu/campus-resources/health-safety-security/ergonomics-injury-prevention/ergonomic-tips-posture
[4] Electrical Safety Foundation International (ESFI), “Reaching to Safety: Use Extension Cords Properly”: https://www.esfi.org/reaching-to-safety-use-extension-cords-properly/
[5] National Fire Protection Association (NFPA), “Electrical Home Fire Safety”: https://www.nfpa.org/education-and-research/home-fire-safety/electrical-safety-in-the-home
[6] U.S. Fire Administration (USFA/FEMA), “Appliance and Electrical Fire Safety”: https://www.usfa.fema.gov/prevention/home-fires/prevent-fires/appliance-and-electrical/
[7] UL Solutions, “Guide to Power Strips and Surge Protectors”: https://www.ul.com/insights/guide-power-strips-and-surge-protectors
[8] U.S. Department of Energy, FEMP, “Purchasing Energy-Efficient Televisions”: https://www.energy.gov/cmei/femp/purchasing-energy-efficient-televisions
[9] ENERGY STAR, “Televisions”: https://www.energystar.gov/products/televisions
[10] U.S. Consumer Product Safety Commission, “CPSC Anchor It! Campaign Marks 10 Years” (July 29, 2025): https://www.cpsc.gov/Newsroom/News-Releases/2025/CPSC-AnchorIt-Campaign-Marks-10-Years-Fewer-Furniture-Tip-Overs-Lead-to-Safer-American-Households
[11] U.S. Consumer Product Safety Commission, “AnchorIt.gov” safety education center: https://www.cpsc.gov/Safety-Education/Safety-Education-Centers/AnchorItgov